


For more information regarding the value of a property, please contact us for a free consultation.
Key Details
Sold Price $1,250,000
Property Type Single Family Home
Sub Type Single Family Residence
Listing Status Sold
Purchase Type For Sale
Square Footage 4,849 sqft
Price per Sqft $257
Subdivision Ken Caryl Ranch
MLS Listing ID 7472474
Style Contemporary
Bedrooms 4
Full Baths 2
Three Quarter Bath 1
HOA Fees $83/mo
Year Built 1991
Annual Tax Amount $8,047
Tax Year 2025
Lot Size 9,845 Sqft
Property Sub-Type Single Family Residence
Property Description
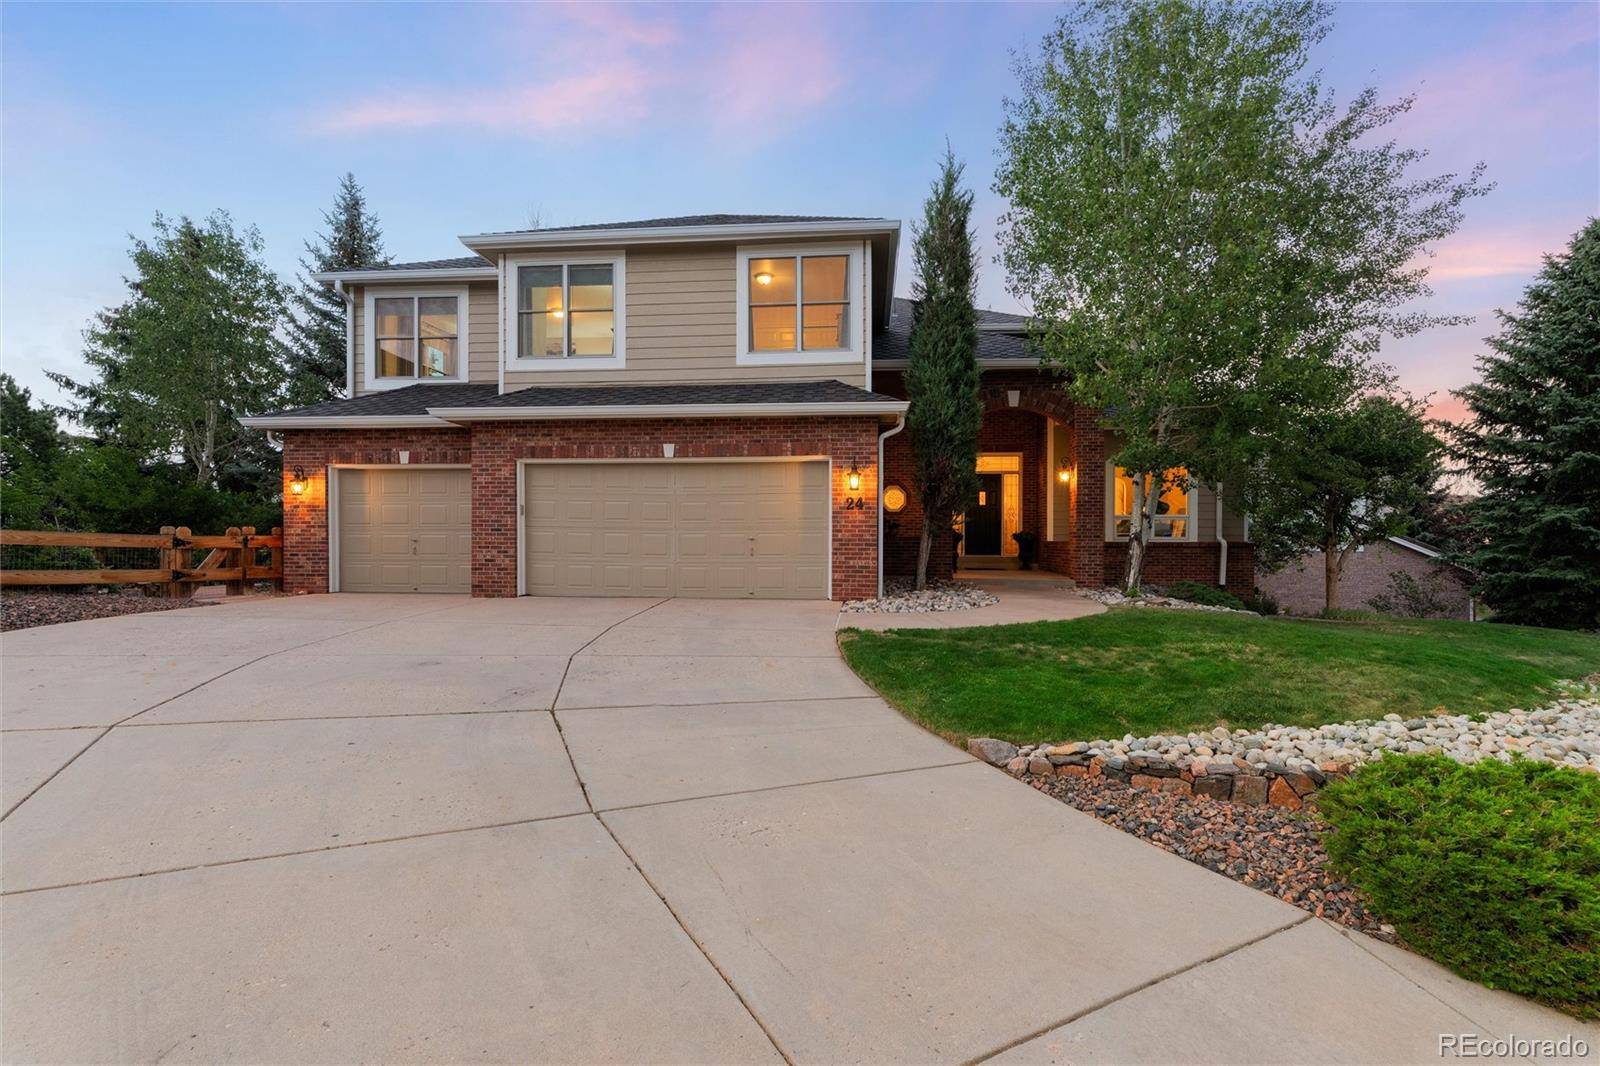
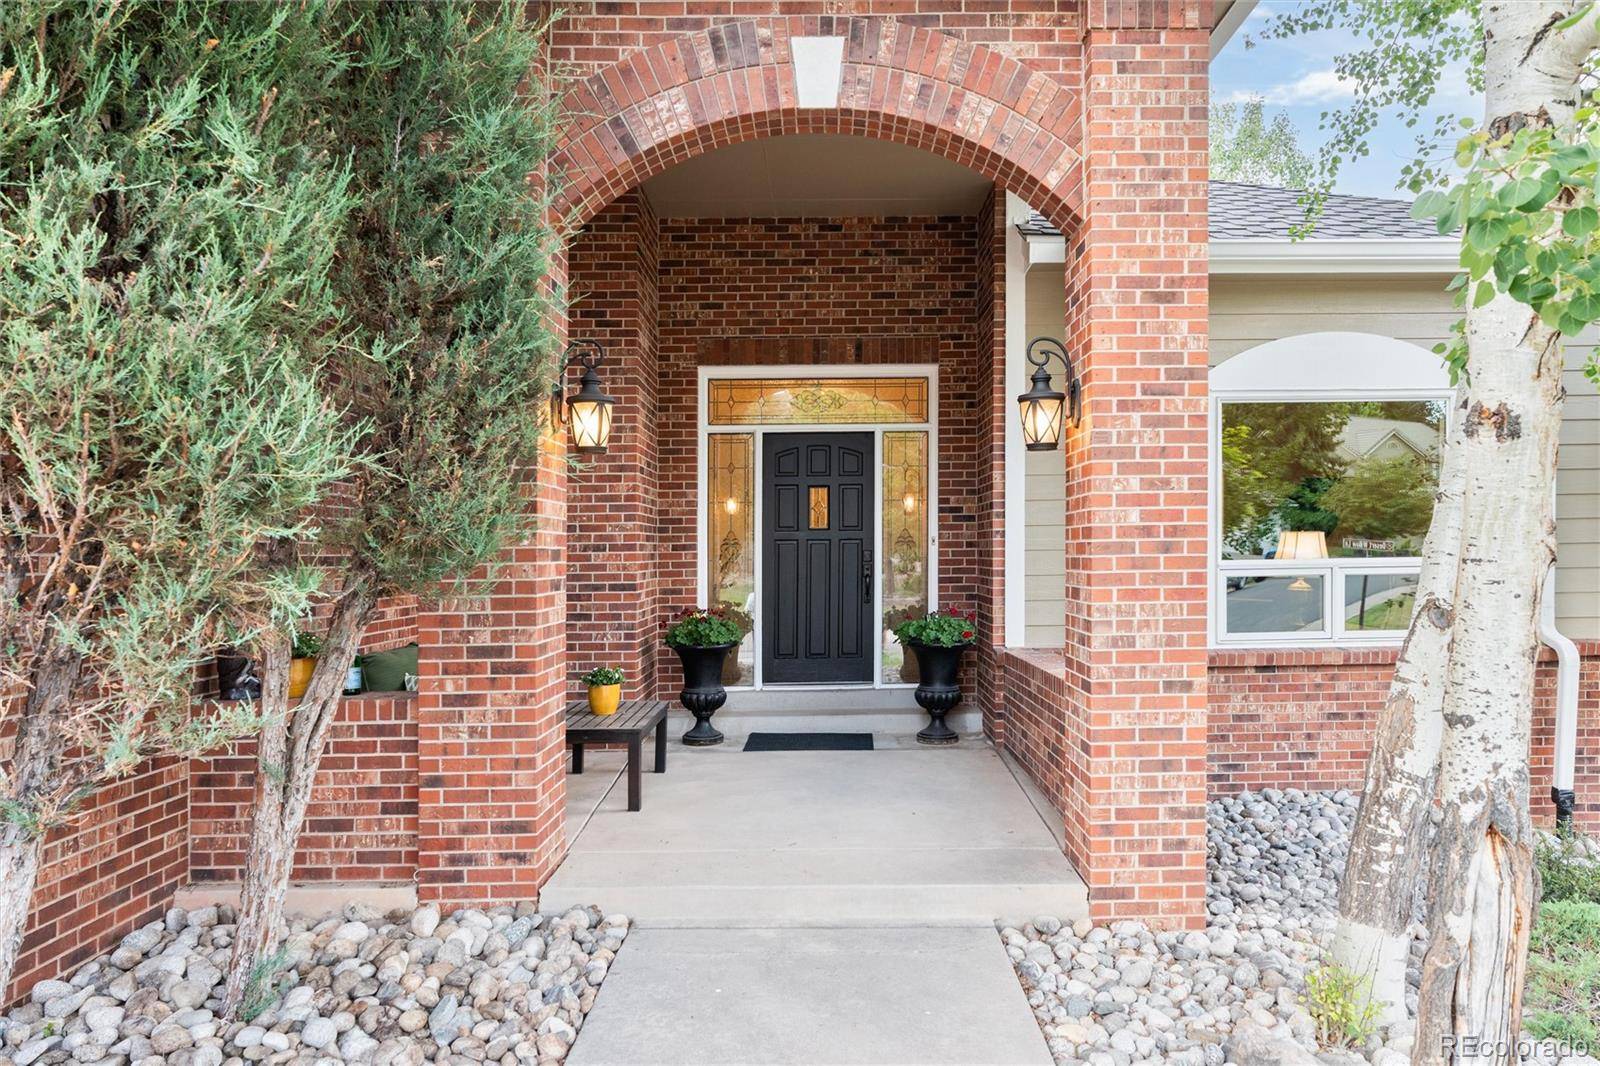
Nestled in the highly sought-after neighborhood of Ken Caryl in Littleton, Colorado, this warm and inviting home offers the perfect blend of comfort, style, and possibility. Step inside to discover a light-filled, open floor plan designed for effortless living and entertaining, where natural sunlight flows seamlessly from room to room, creating an atmosphere that feels both elegant and welcoming.
This beautifully appointed 4-bedroom, 3-bathroom home provides ample space for family living, while the attached 3-car garage offers plenty of room for vehicles, storage, and weekend projects. One of the many amazing features about this home is the oversized bedrooms, offering not only relaxed sleeping space but room for sitting nooks and study space for young learners. The heart of the home flows effortlessly to an entertaining deck just off the kitchen, the perfect spot for morning coffee, evening gatherings, or weekend barbecues with friends and family.
Downstairs, an unfinished walkout basement awaits your personal touch, a true blank palette ready to be transformed into the space of your dreams, whether that's a home theater, gym, additional living quarters, or the ultimate entertainment retreat. The possibilities are endless.
Outside, enjoy the privacy of a secluded backyard, offering a peaceful escape and a wonderful setting for outdoor relaxation, gardening, or play, all while taking in the beautiful foothill views.
Located within the highly desirable Ken Caryl community, residents enjoy access to scenic trails, parks, pools, and a true sense of neighborhood charm, all just minutes from shopping, dining, and easy access to the foothills and downtown Denver.
This is more than a house, it's an opportunity to create the home and lifestyle you've been dreaming of. Don't miss your chance to make it yours!
Location
State CO
County Jefferson
Zoning P-D
Interior
Heating Forced Air, Natural Gas
Cooling Central Air
Flooring Carpet, Tile, Wood
Fireplaces Number 1
Fireplaces Type Family Room, Gas, Gas Log
Laundry In Unit
Exterior
Exterior Feature Balcony, Private Yard, Rain Gutters
Parking Features Concrete, Dry Walled, Finished Garage
Garage Spaces 3.0
Fence Partial
Utilities Available Cable Available, Electricity Connected, Internet Access (Wired), Natural Gas Connected, Phone Connected
View City, Mountain(s)
Roof Type Composition
Building
Lot Description Foothills, Irrigated, Landscaped, Sprinklers In Front, Sprinklers In Rear
Foundation Slab
Sewer Public Sewer
Water Public
Structure Type Brick,Frame,Wood Siding
Schools
Elementary Schools Bradford
Middle Schools Bradford
High Schools Chatfield
School District Jefferson County R-1
Others
Acceptable Financing Cash, Conventional, FHA, Jumbo, VA Loan
Listing Terms Cash, Conventional, FHA, Jumbo, VA Loan
Special Listing Condition None
Read Less Info
Want to know what your home might be worth? Contact us for a FREE valuation!

Our team is ready to help you sell your home for the highest possible price ASAP

© 2026 METROLIST, INC., DBA RECOLORADO® – All Rights Reserved
6455 S. Yosemite St., Suite 500 Greenwood Village, CO 80111 USA
Bought with MB Schell Real Estate Group