


For more information regarding the value of a property, please contact us for a free consultation.
Key Details
Sold Price $915,000
Property Type Single Family Home
Sub Type Single Family Residence
Listing Status Sold
Purchase Type For Sale
Square Footage 3,277 sqft
Price per Sqft $279
Subdivision Backcountry
MLS Listing ID 4294349
Bedrooms 4
Full Baths 1
Three Quarter Bath 3
HOA Fees $485/mo
Year Built 2019
Annual Tax Amount $5,829
Tax Year 2025
Lot Size 3,920 Sqft
Property Sub-Type Single Family Residence
Property Description
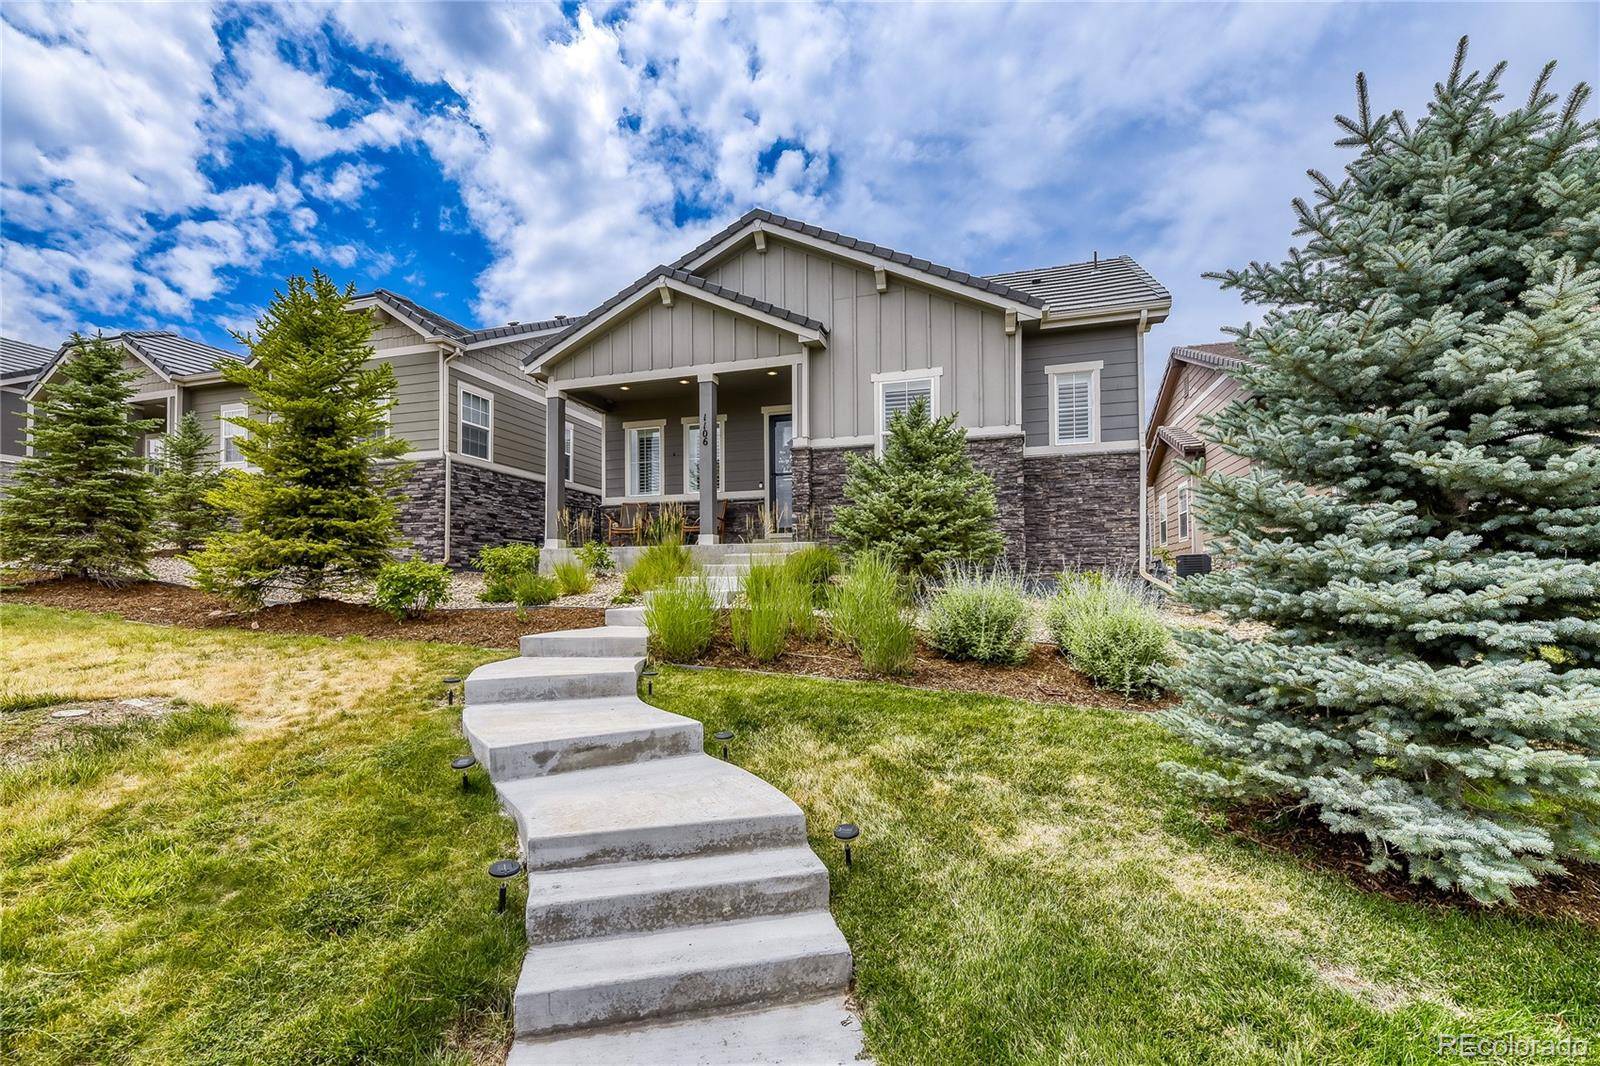
Set within the gated community of BackCountry, this upgraded ranch-style home puts everything on one level, starting with a main-floor primary suite. A custom art installation greets you at entry, opening into a flowing layout with luxury hardwood plank floors throughout. The kitchen is built for people who actually cook: Sub-Zero refrigeration, Wolf appliances including a six-burner gas range with vent hood, a wall oven, and a built-in microwave, plus full-height cabinetry with roll-out lower shelves and an oversized island anchoring it all.
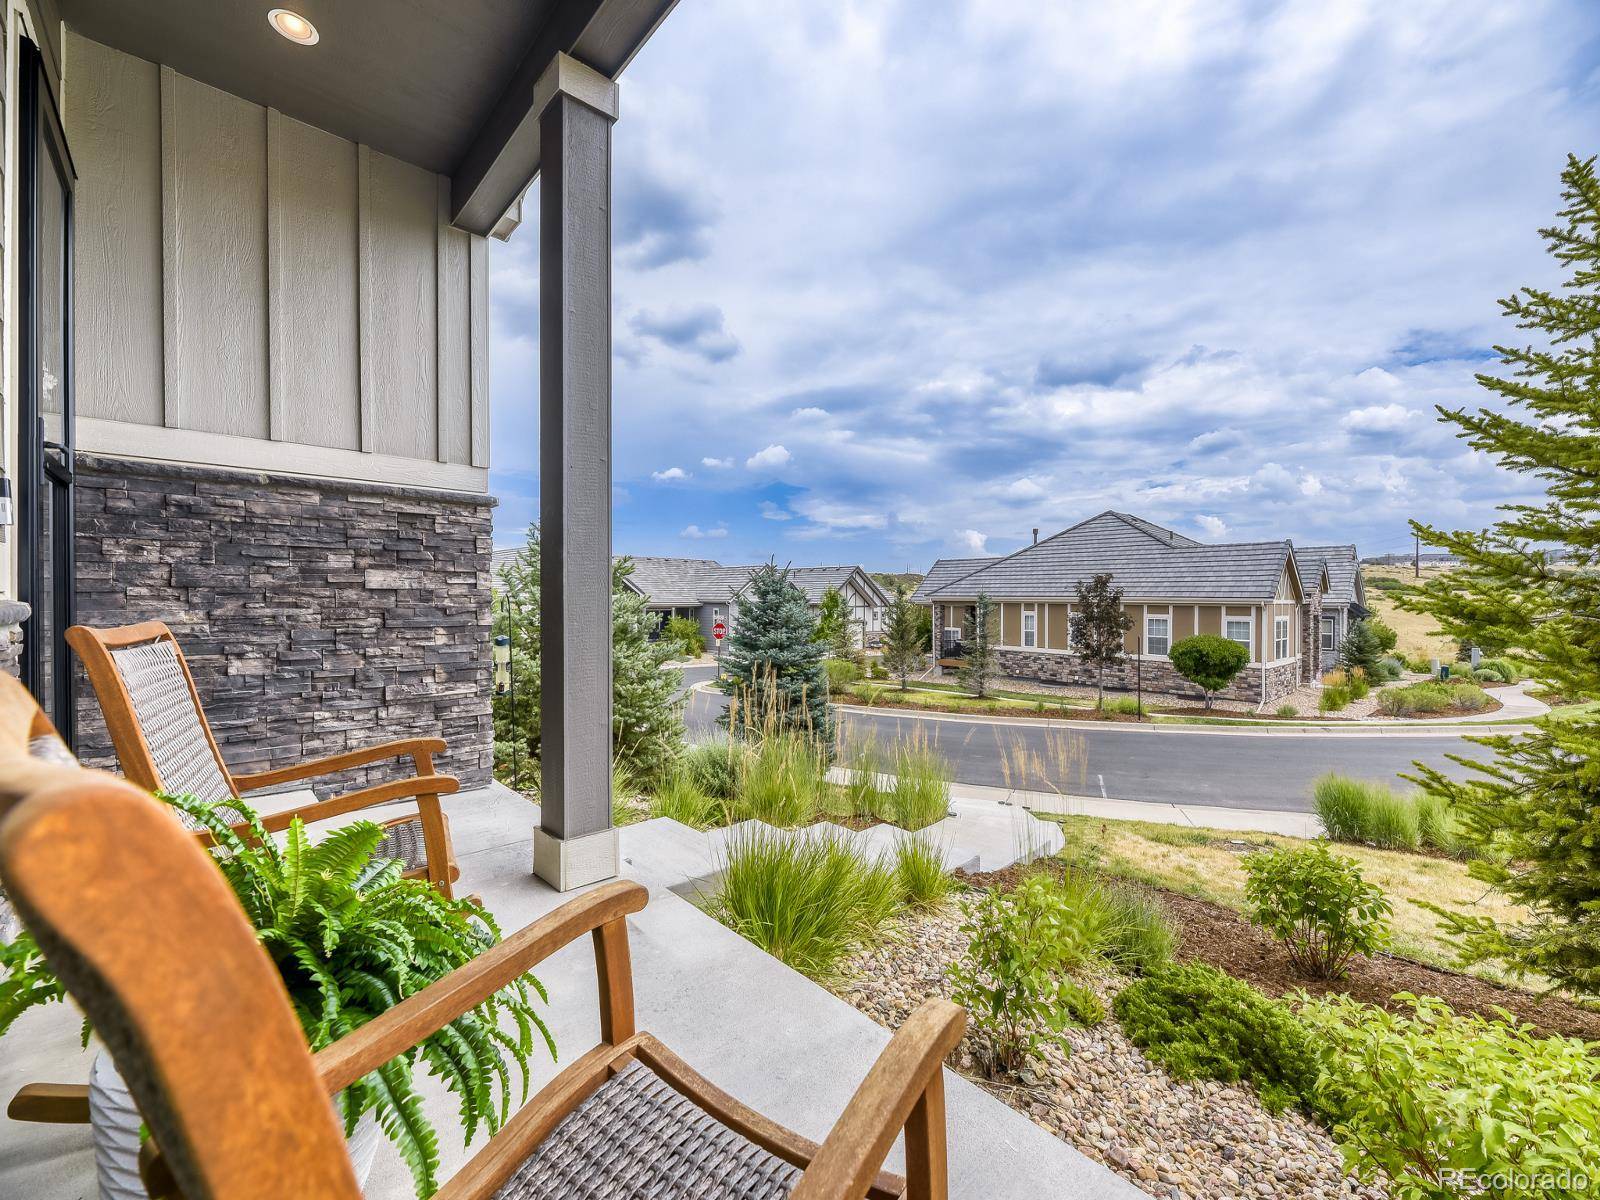
Double doors off the kitchen open to an extended covered patio, keeping indoor and outdoor living connected for entertaining or winding down at the end of the day.
The main-floor primary suite includes a custom tile accent wall, remote-controlled shades, a walk-in closet, and an en-suite bath with dual sinks and a walk-in shower. A second main-floor bedroom has its own walk-in closet and adjacent full bath. The attached garage is finished out to match, with epoxied floors, built-in shelving and storage, and overhead storage racks.
Downstairs, the finished lower level carries its own weight for entertaining, with a spacious living room and a wet bar. A private bedroom suite with walk-in closet and en-suite bath, a flex area with built-in shelving, and a fourth bedroom with an adjacent hall bath round it out, plus extra storage in the utility area.
BackCountry adds gated entry, private parks and trails, an amphitheater, and access to the Sundial House: an on-site restaurant and lounge, an outdoor terrace with a pool with sweeping views of the front range, and a fitness center with a movement studio and massage treatment rooms. A nearby park hosts food trucks and family events throughout the year. Schedule your showing today!
Location
State CO
County Douglas
Interior
Heating Forced Air, Natural Gas
Cooling Central Air
Flooring Carpet, Vinyl
Fireplaces Number 1
Fireplaces Type Gas, Gas Log, Great Room
Exterior
Exterior Feature Fire Pit, Gas Valve
Parking Features Finished Garage, Floor Coating, Storage
Garage Spaces 2.0
Utilities Available Cable Available, Electricity Connected, Internet Access (Wired), Natural Gas Connected
Roof Type Shake
Building
Lot Description Greenbelt, Landscaped, Master Planned, Sprinklers In Front, Sprinklers In Rear
Sewer Public Sewer
Water Public
Structure Type Concrete,Frame,Stone
Schools
Elementary Schools Stone Mountain
Middle Schools Ranch View
High Schools Thunderridge
School District Douglas Re-1
Others
Acceptable Financing Cash, Conventional, Jumbo, Other
Listing Terms Cash, Conventional, Jumbo, Other
Special Listing Condition None
Read Less Info
Want to know what your home might be worth? Contact us for a FREE valuation!

Our team is ready to help you sell your home for the highest possible price ASAP

© 2026 METROLIST, INC., DBA RECOLORADO® – All Rights Reserved
6455 S. Yosemite St., Suite 500 Greenwood Village, CO 80111 USA
Bought with LIV Sotheby's International Realty