

For more information regarding the value of a property, please contact us for a free consultation.
Key Details
Sold Price $1,621,840
Property Type Single Family Home
Sub Type Single Family Residence
Listing Status Sold
Purchase Type For Sale
Square Footage 2,508 sqft
Price per Sqft $646
Subdivision Crestmoor Park
MLS Listing ID 8342652
Style Contemporary
Bedrooms 3
Full Baths 1
Half Baths 2
Three Quarter Bath 1
HOA Fees $14/ann
Year Built 1954
Annual Tax Amount $7,251
Tax Year 2024
Lot Size 10,100 Sqft
Property Sub-Type Single Family Residence
Property Description
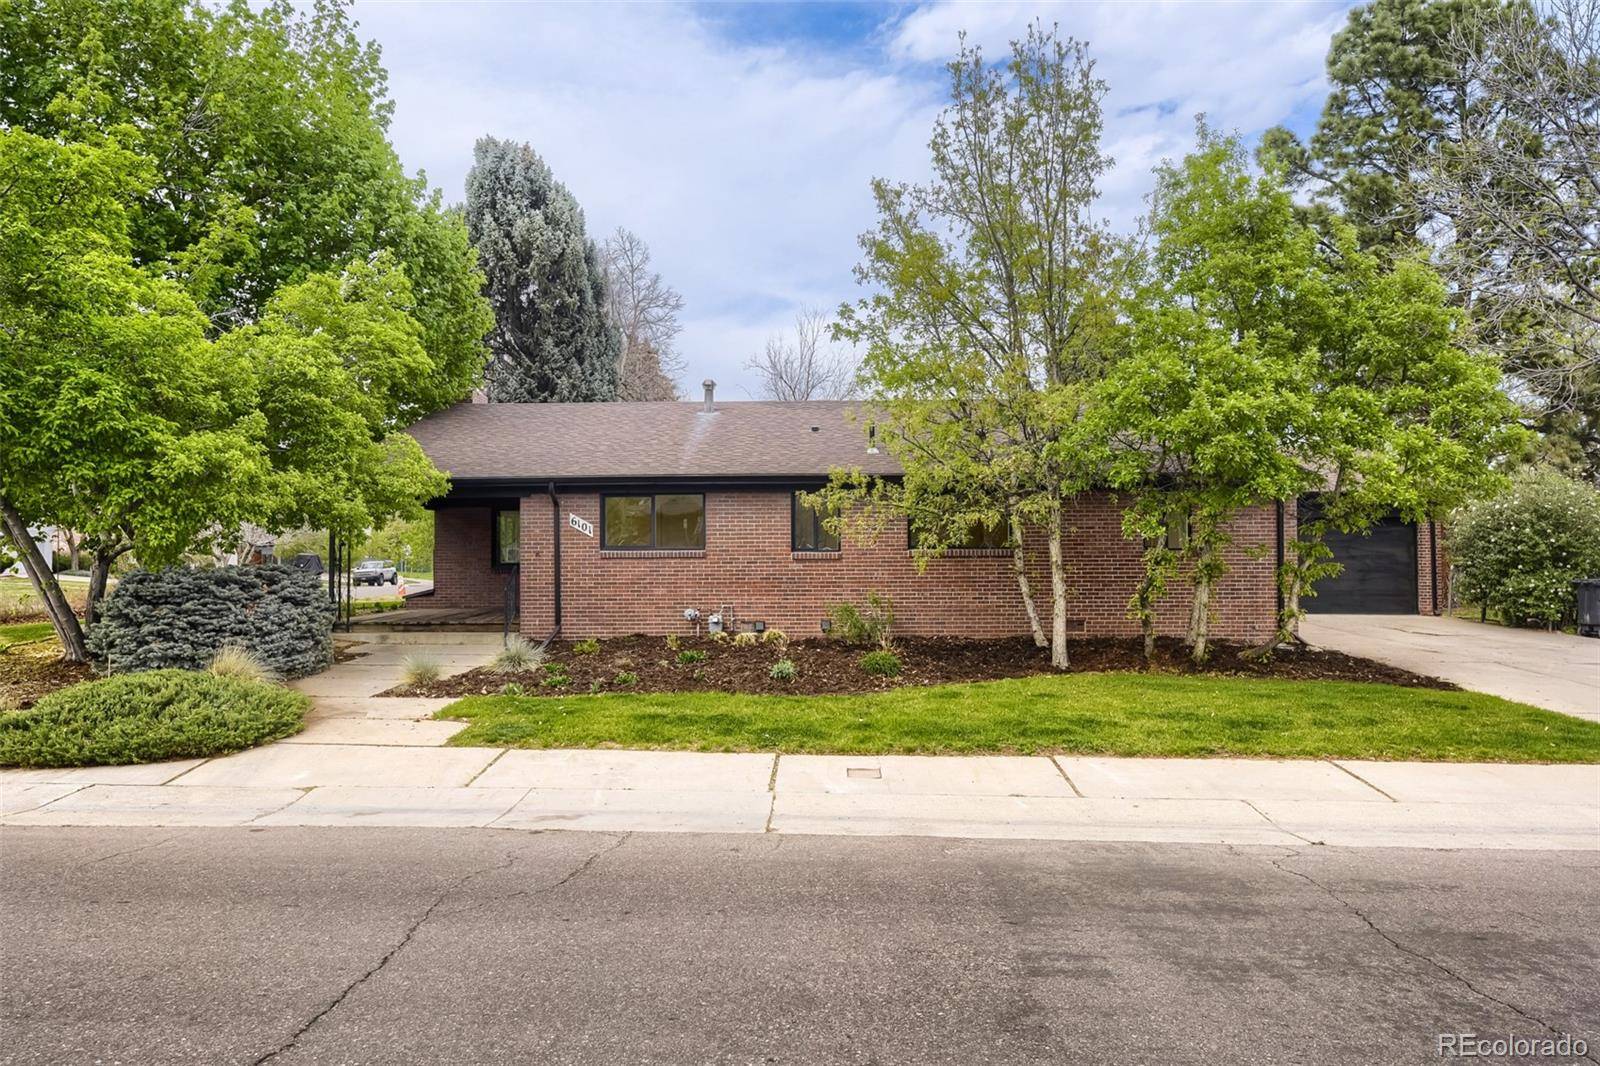
Rare Opportunity in Old Crestmoor — Fully Renovated Home!
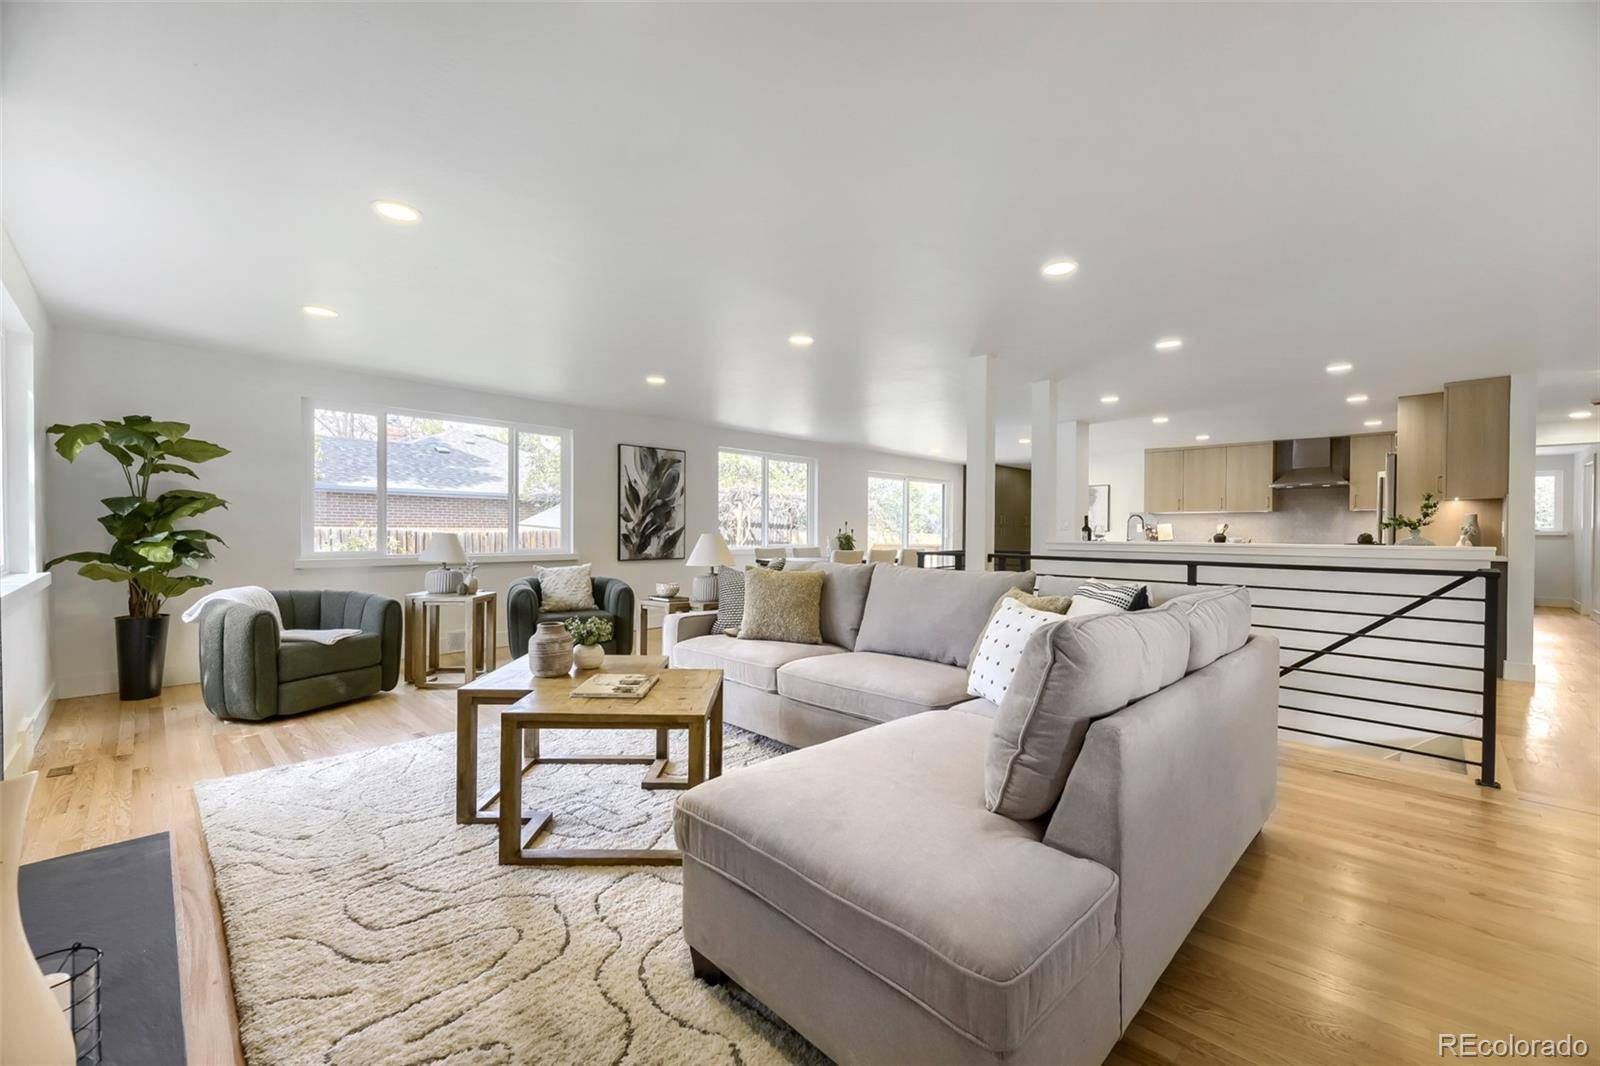
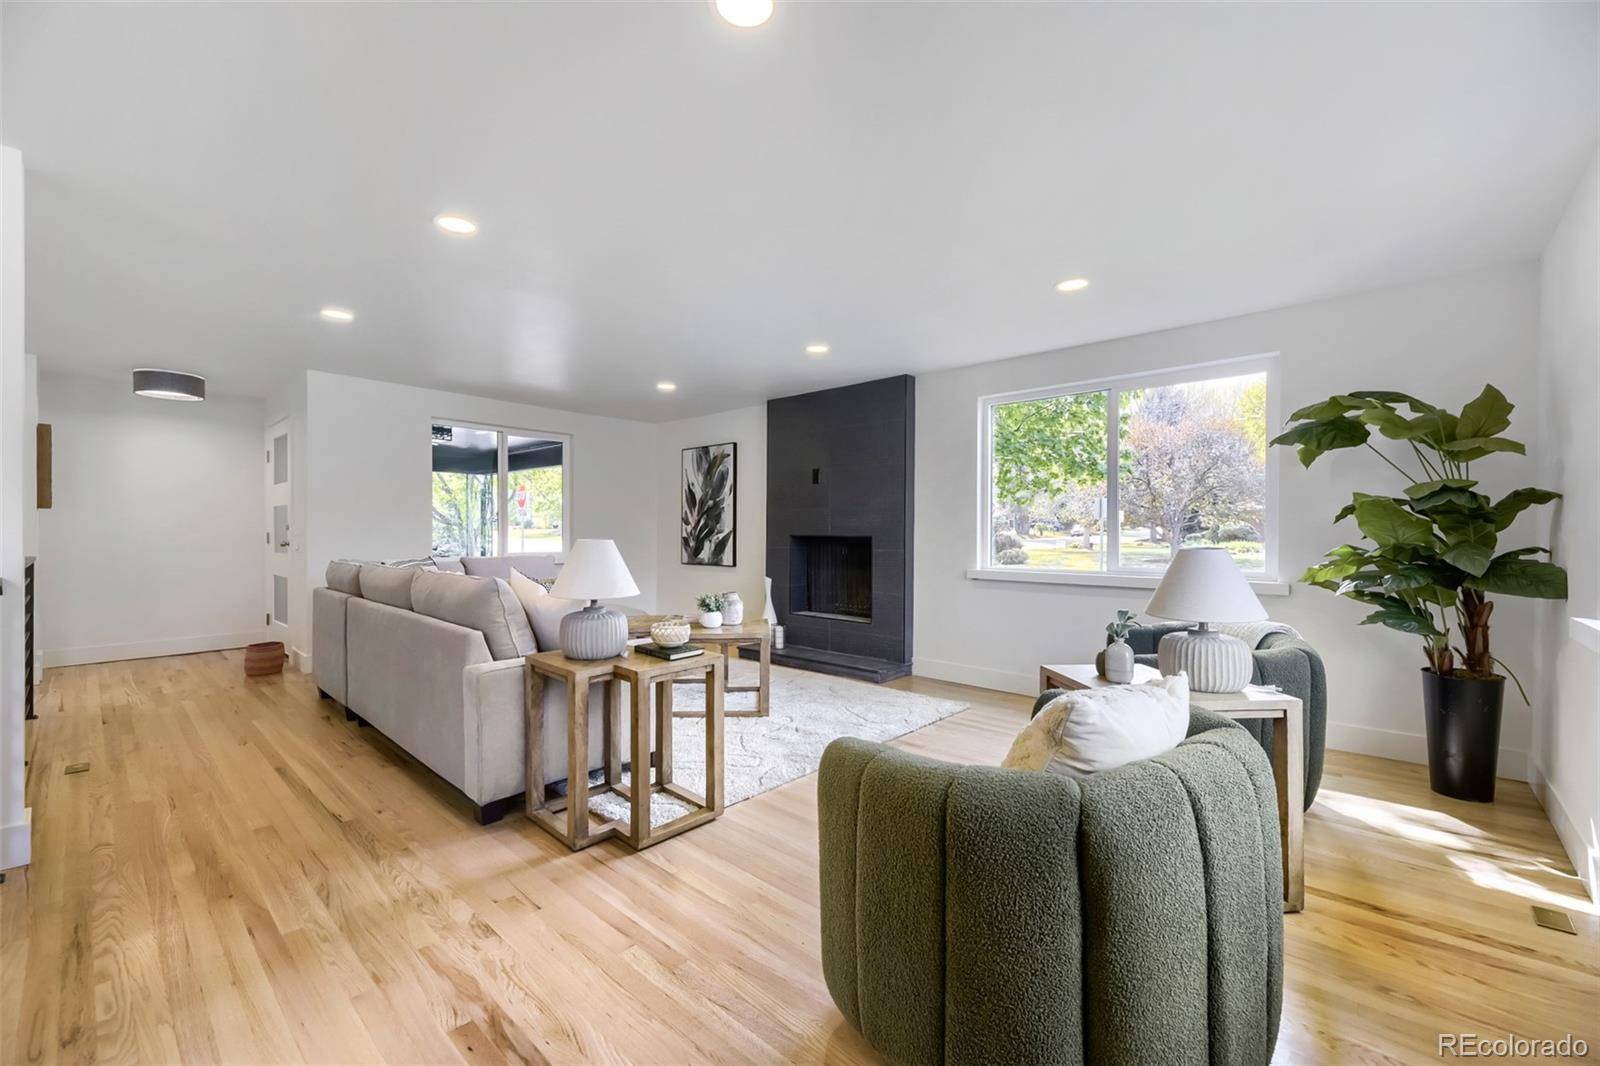
Discover this beautifully reimagined modern home in the heart of Denver's highly sought-after Crestmoor neighborhood. Thoughtfully renovated from top to bottom, this turnkey property blends contemporary design with new electrical, plumbing, windows, and most major mechanical systems—offering both style and peace of mind.
Natural light pours across the open main floor, highlighting high-end finishes and an effortless flow ideal for everyday living and entertaining. The chef's kitchen is a standout, featuring brand-new JennAir appliances, sleek quartz countertops, a spacious peninsula, and abundant cabinetry.
A rare and highly desirable main-floor primary suite provides comfort and convenience, complemented by two additional bedrooms and a full bath on the same level. Bonus living room, den area, and bathroom in the basement which includes egress windows for extra light!
For added convenience - prior to closing - the Seller is willing to install either a combo washer/dryer or a stackable washer and dryer in the primary bathroom closet area.
The home offers priority access to the Crestmoor Swim and Tennis Club—one of Denver's most exclusive neighborhood amenities.
Location
State CO
County Denver
Zoning E-SU-G
Interior
Heating Forced Air
Cooling Central Air
Flooring Carpet, Laminate, Tile, Wood
Fireplaces Type Basement, Family Room, Wood Burning
Exterior
Exterior Feature Garden, Private Yard, Rain Gutters
Parking Features Concrete
Garage Spaces 2.0
Roof Type Shingle
Building
Lot Description Level
Sewer Public Sewer
Structure Type Brick
Schools
Elementary Schools Carson
Middle Schools Hill
High Schools George Washington
School District Denver 1
Others
Acceptable Financing Cash, Conventional, FHA
Listing Terms Cash, Conventional, FHA
Special Listing Condition None
Pets Allowed Yes
Read Less Info
Want to know what your home might be worth? Contact us for a FREE valuation!

Our team is ready to help you sell your home for the highest possible price ASAP

© 2026 METROLIST, INC., DBA RECOLORADO® – All Rights Reserved
6455 S. Yosemite St., Suite 500 Greenwood Village, CO 80111 USA
Bought with Compass - Denver