

For more information regarding the value of a property, please contact us for a free consultation.
Key Details
Sold Price $610,000
Property Type Single Family Home
Sub Type Single Family Residence
Listing Status Sold
Purchase Type For Sale
Square Footage 2,733 sqft
Price per Sqft $223
Subdivision Hampden South
MLS Listing ID 4767927
Style Traditional
Bedrooms 3
Full Baths 1
Three Quarter Bath 1
Year Built 1971
Annual Tax Amount $3,044
Tax Year 2025
Lot Size 8,580 Sqft
Property Sub-Type Single Family Residence
Property Description
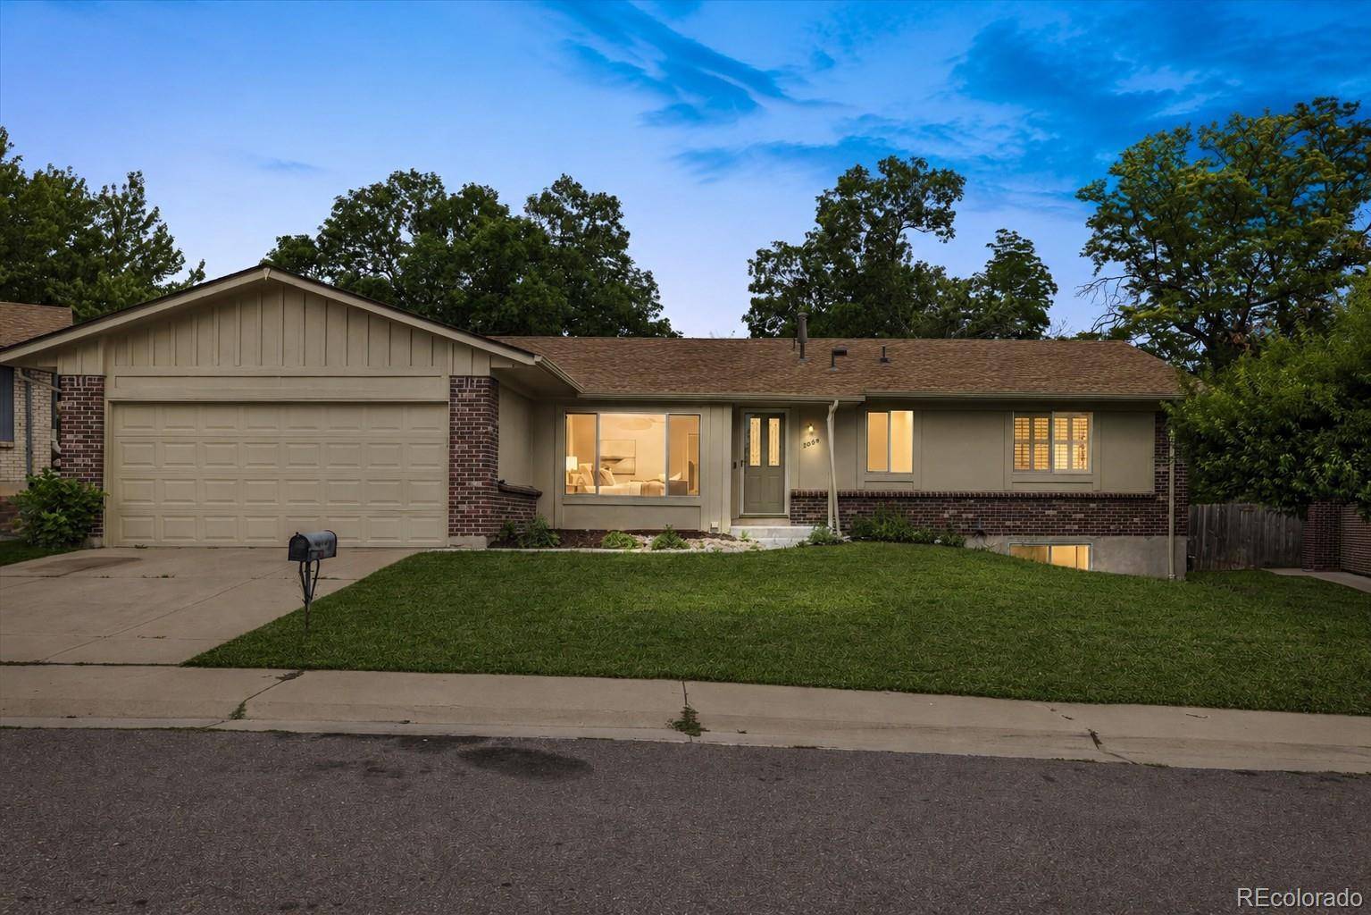
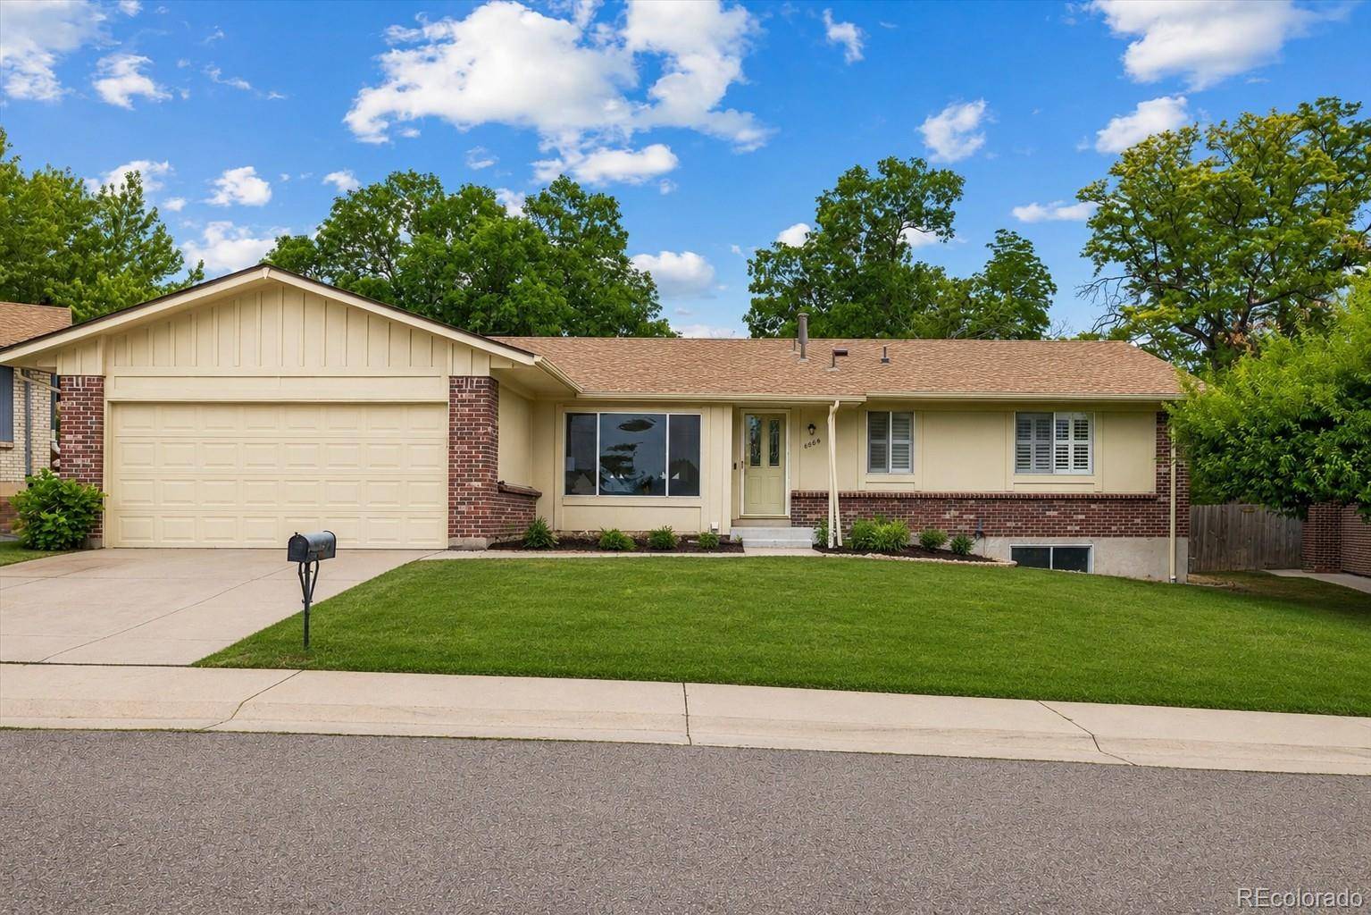
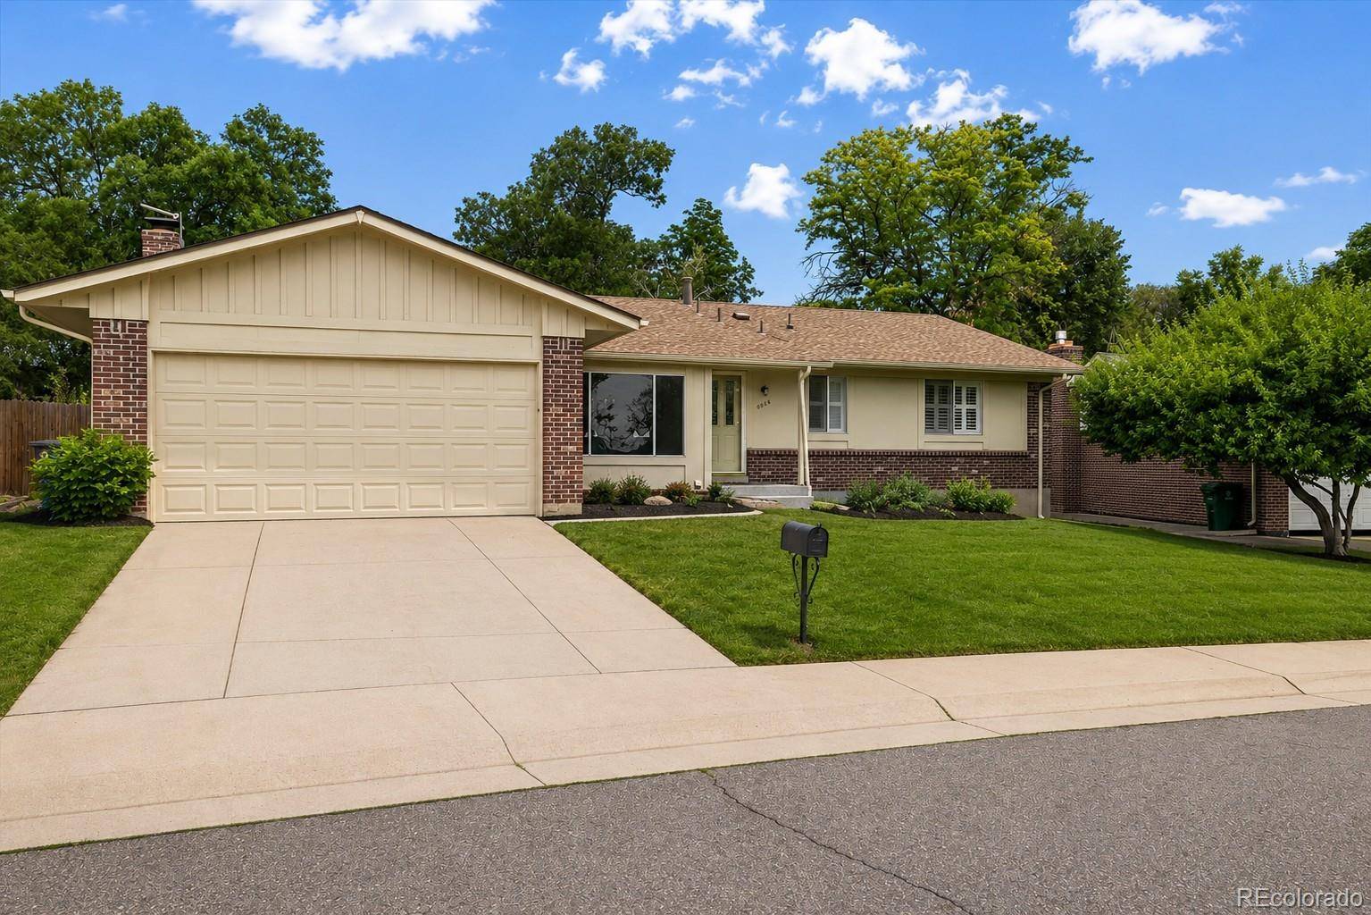
Completely Renovated & Move-In Ready! This beautifully updated 3-bedroom, 2-bath ranch has undergone a stunning renovation of the entire main level, blending timeless style with modern comfort. Enjoy refinished hardwood floors throughout, a fully remodeled kitchen featuring brand-new stainless steel appliances, updated cabinetry, countertops, and fixtures, plus beautifully renovated bathrooms with contemporary finishes. Fresh interior paint and new carpet complete the home's crisp, inviting feel.
The spacious floor plan offers both a bright living room and a cozy family room with a classic wood-burning fireplace, creating the perfect spaces for entertaining or relaxing. The unfinished basement provides endless possibilities to expand your living space, create a home gym, workshop, or customize it to fit your needs.
Additional updates include a newer roof and new central A/C for added peace of mind. Situated on a generous lot in a quiet cul-de-sac directly across from Rosamond Park, this home offers an unbeatable location with convenient access to the Denver Tech Center, I-225, I-25, Light Rail, shopping, dining, and recreation. A rare opportunity to own a thoughtfully renovated home in an exceptional location!
Location
State CO
County Denver
Zoning S-SU-F
Interior
Heating Forced Air
Cooling Central Air
Flooring Carpet, Tile, Wood
Fireplaces Number 1
Fireplaces Type Family Room
Laundry In Unit
Exterior
Exterior Feature Private Yard
Parking Features Concrete
Garage Spaces 2.0
Fence Full
Utilities Available Electricity Connected, Natural Gas Connected
View City
Roof Type Composition
Building
Lot Description Cul-De-Sac, Level, Sprinklers In Front, Sprinklers In Rear
Sewer Public Sewer
Water Public
Structure Type Brick
Schools
Elementary Schools Holm
Middle Schools Hamilton
High Schools Thomas Jefferson
School District Denver 1
Others
Acceptable Financing 1031 Exchange, Cash, Conventional
Listing Terms 1031 Exchange, Cash, Conventional
Special Listing Condition None
Read Less Info
Want to know what your home might be worth? Contact us for a FREE valuation!

Our team is ready to help you sell your home for the highest possible price ASAP

© 2026 METROLIST, INC., DBA RECOLORADO® – All Rights Reserved
6455 S. Yosemite St., Suite 500 Greenwood Village, CO 80111 USA
Bought with Compass - Denver