


For more information regarding the value of a property, please contact us for a free consultation.
Key Details
Sold Price $722,500
Property Type Single Family Home
Sub Type Single Family Residence
Listing Status Sold
Purchase Type For Sale
Square Footage 1,776 sqft
Price per Sqft $406
Subdivision Du Harvard Park
MLS Listing ID 7876239
Style Bungalow
Bedrooms 3
Full Baths 1
Three Quarter Bath 1
Year Built 1937
Annual Tax Amount $3,945
Tax Year 2025
Lot Size 7,500 Sqft
Property Sub-Type Single Family Residence
Property Description
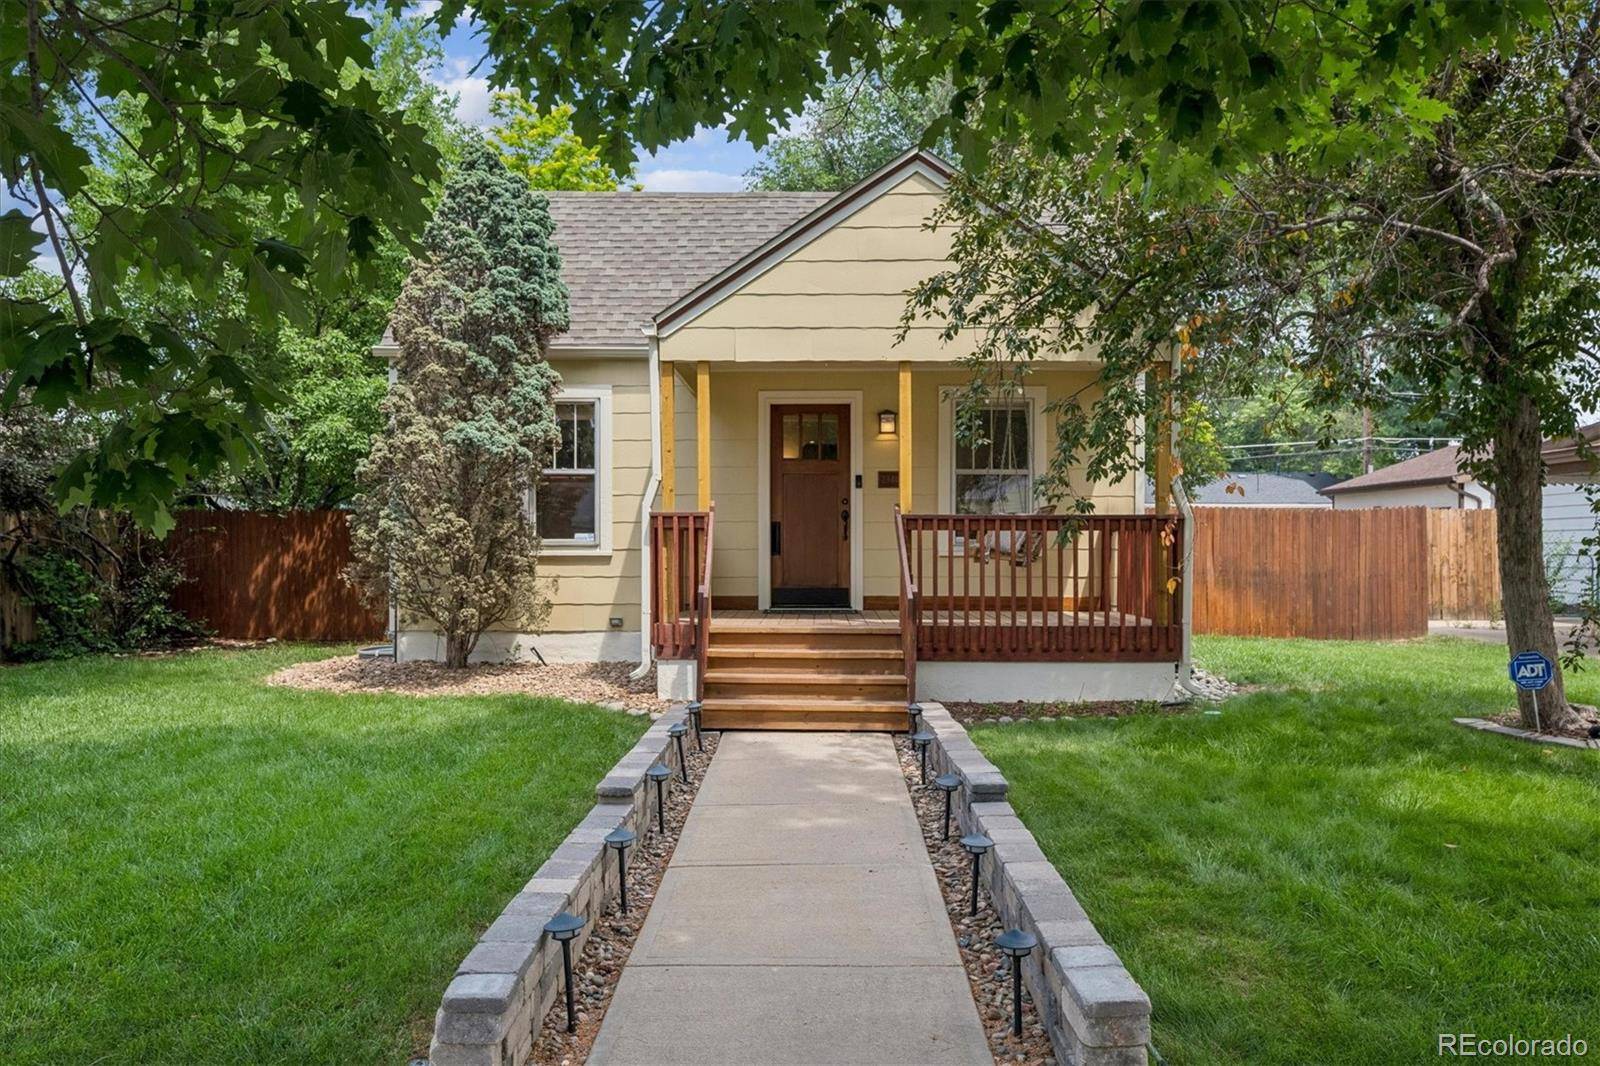
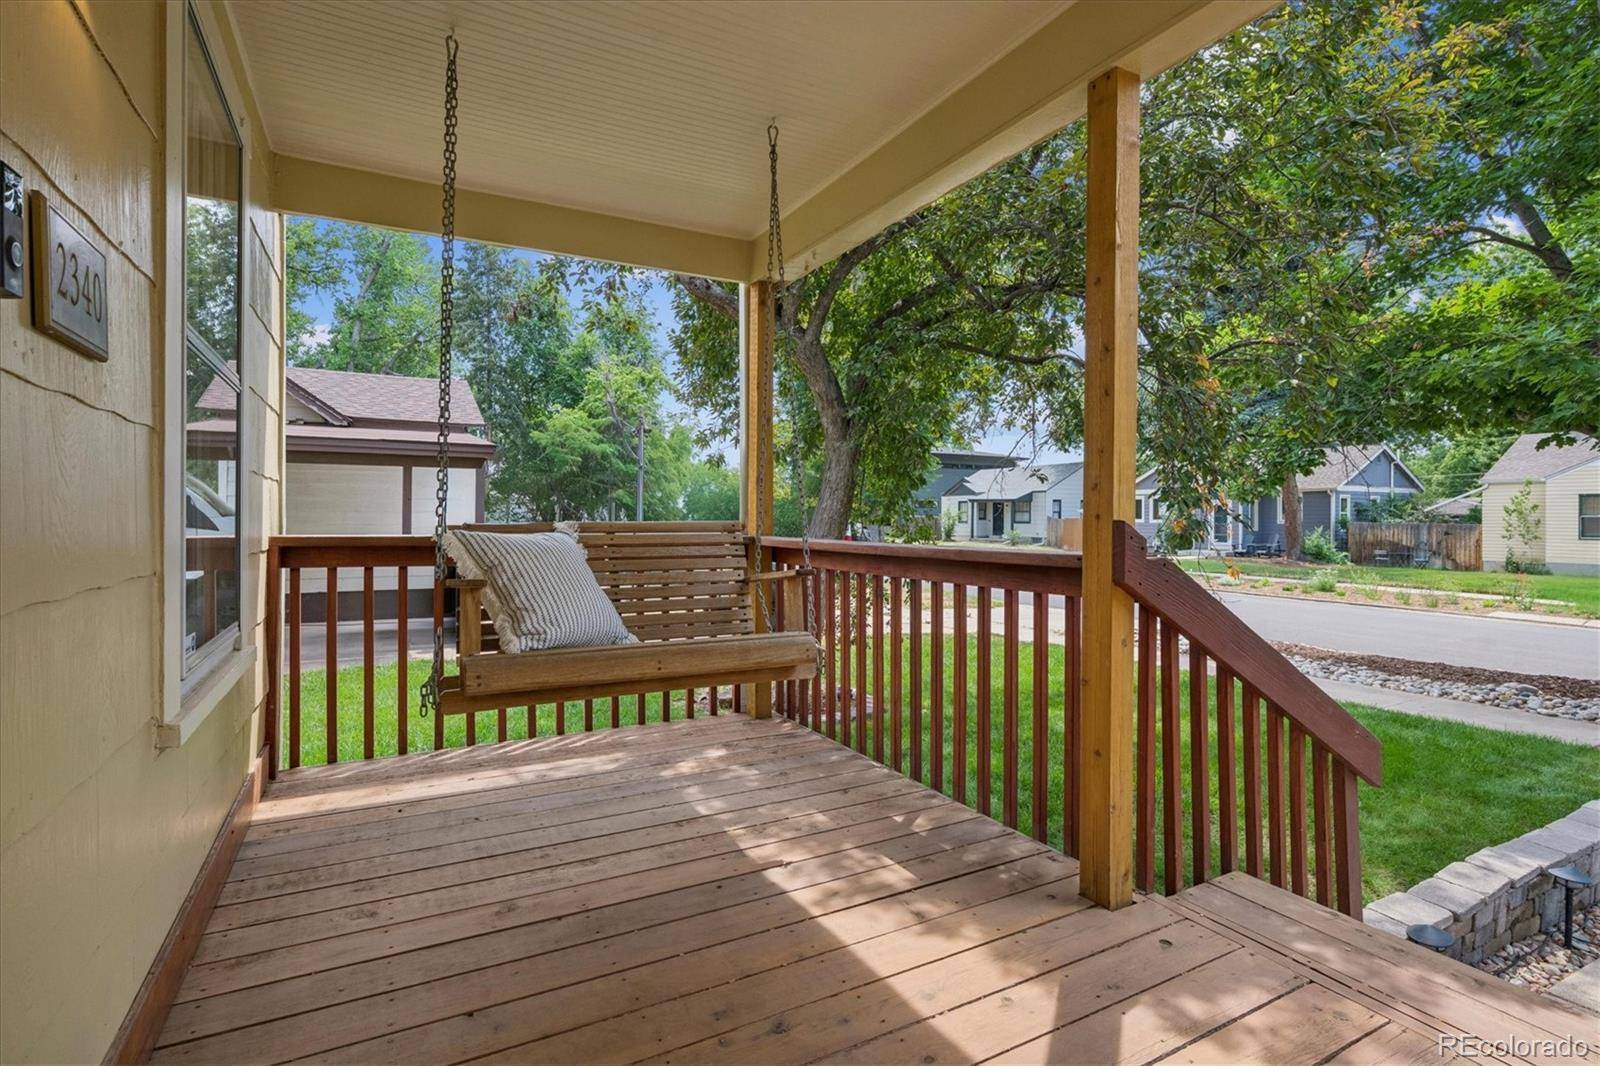
Charming and beautifully maintained 1937 bungalow located just 3 blocks from the University of Denver in one of Denver's most sought-after historic neighborhoods. Nestled among mature trees and surrounded by timeless character, this move-in-ready ranch home offers the perfect blend of original charm and modern updates, all within minutes of Downtown and the DTC. Step inside to discover hardwood flrs, high ceilings, abundant natural light, original wood casements, classic windows with storm protection, and a cozy wood FP that anchors the inviting living space. The thoughtfully designed floor plan features three spacious bedrooms and 2 updated bathrooms, providing flexibility for a variety of living arrangements. The remodeled kitchen showcases granite countertops, stainless appliances, and ample cabinet space, seamlessly connecting to the dining area for easy entertaining. Fresh interior paint and numerous updates throughout make this home truly turnkey. All appliances, including the washer and dryer, are included. New furnace! The fin basement offers exceptional versatility with direct exterior access, creating a private second primary suite option complete with space for a bedroom, living area, office, or study. Outside, enjoy a generous lot featuring a lush lawn, mature landscaping, entertaining patio, outdoor lighting, and a fully equipped outdoor kitchen with granite, built-in gas grill, and storage. Additional amenities include two off-street parking spaces with easy alley access, including a detached garage, carport, and shed. Ideally situated within walking distance to public transportation, restaurants, shopping, parks, schools, and the University of Denver, this rare offering combines location, character, and functionality in one exceptional property. Don't miss the opportunity to own a classic Denver home in an unbeatable location: just blocks from fabulous restaurants like Holi Jelli, Snarfs, Jerusalem, Roaming Buffalo BBQ, Little India & Denver Beer Co.
Location
State CO
County Denver
Zoning E-SU-D
Interior
Heating Forced Air
Cooling Attic Fan
Flooring Carpet, Tile, Wood
Fireplaces Number 1
Fireplaces Type Living Room, Wood Burning
Laundry In Unit
Exterior
Exterior Feature Barbecue, Garden, Lighting, Private Yard
Garage Spaces 1.0
Fence Full
Roof Type Composition
Building
Lot Description Landscaped, Level, Sprinklers In Front, Sprinklers In Rear
Sewer Public Sewer
Water Public
Structure Type Frame
Schools
Elementary Schools Asbury
Middle Schools Grant
High Schools South
School District Denver 1
Others
Acceptable Financing Cash, Conventional, FHA, VA Loan
Listing Terms Cash, Conventional, FHA, VA Loan
Special Listing Condition None
Read Less Info
Want to know what your home might be worth? Contact us for a FREE valuation!

Our team is ready to help you sell your home for the highest possible price ASAP

© 2026 METROLIST, INC., DBA RECOLORADO® – All Rights Reserved
6455 S. Yosemite St., Suite 500 Greenwood Village, CO 80111 USA
Bought with West and Main Homes Inc