

For more information regarding the value of a property, please contact us for a free consultation.
Key Details
Sold Price $535,000
Property Type Single Family Home
Sub Type Single Family Residence
Listing Status Sold
Purchase Type For Sale
Square Footage 2,675 sqft
Price per Sqft $200
Subdivision Harvey Park
MLS Listing ID 8998765
Style Traditional
Bedrooms 4
Full Baths 2
Three Quarter Bath 1
Year Built 1960
Annual Tax Amount $3,278
Tax Year 2025
Lot Size 7,750 Sqft
Property Sub-Type Single Family Residence
Property Description
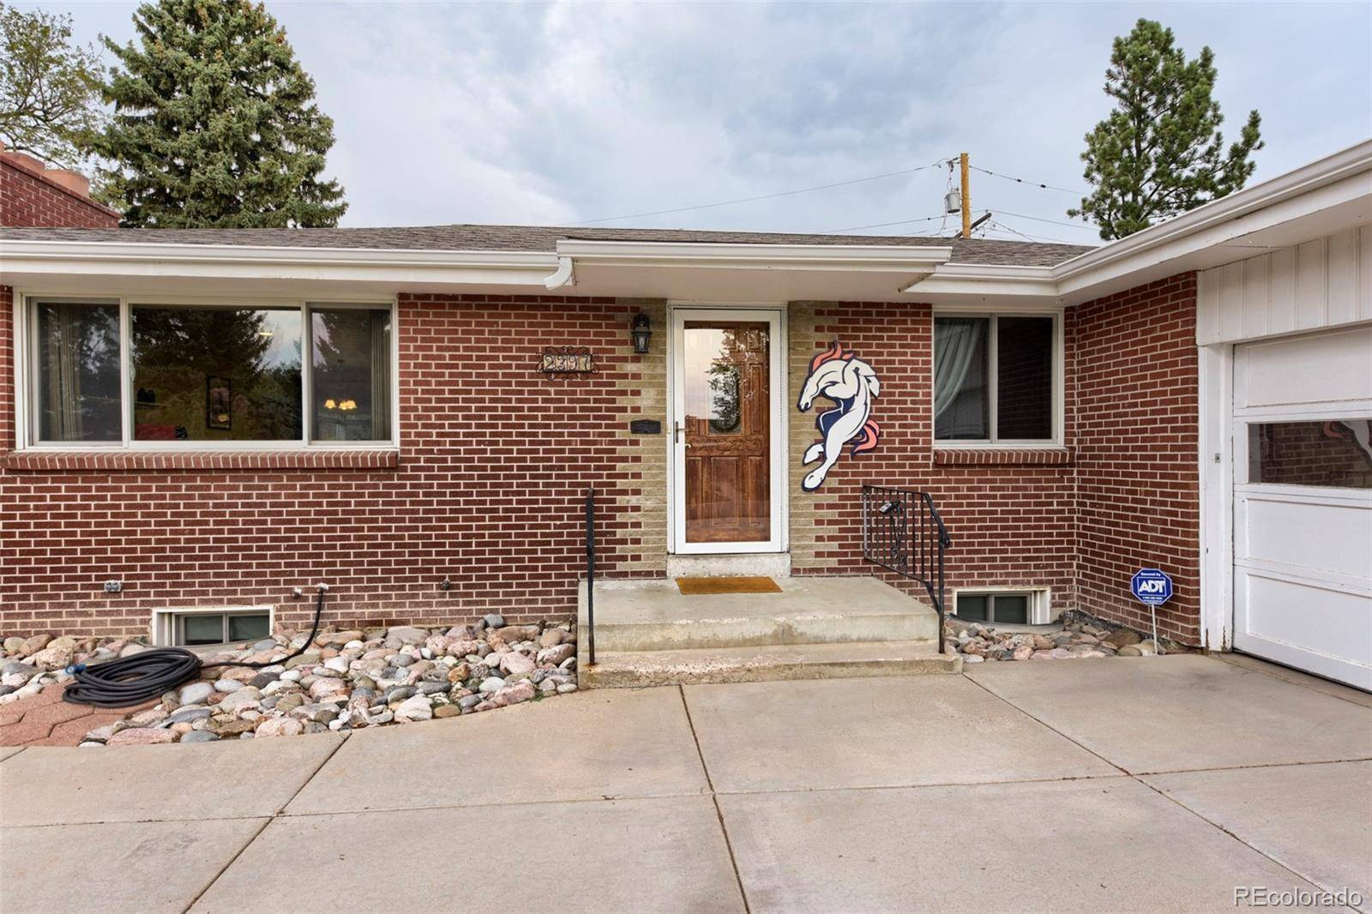
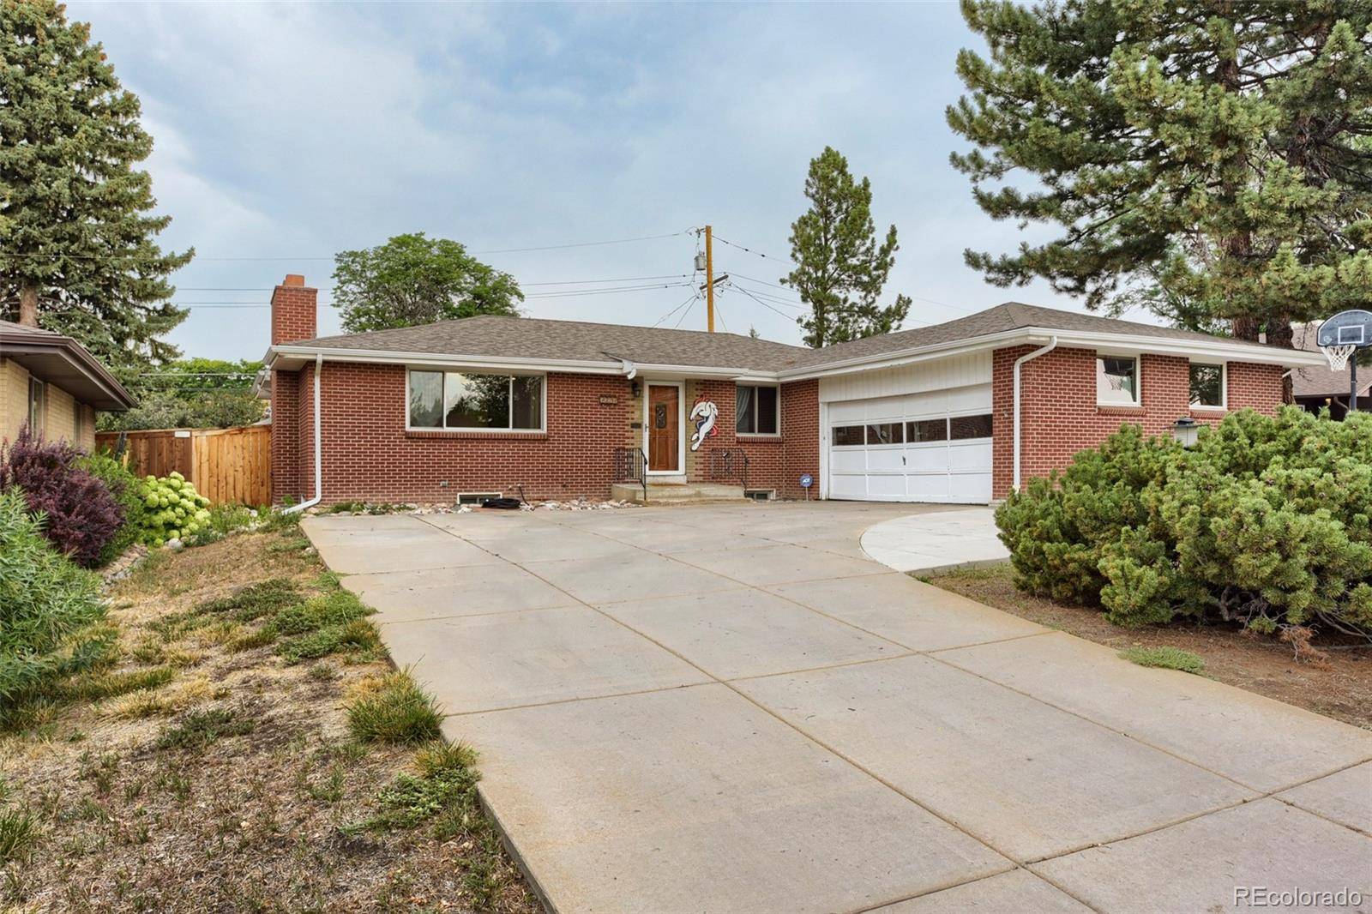
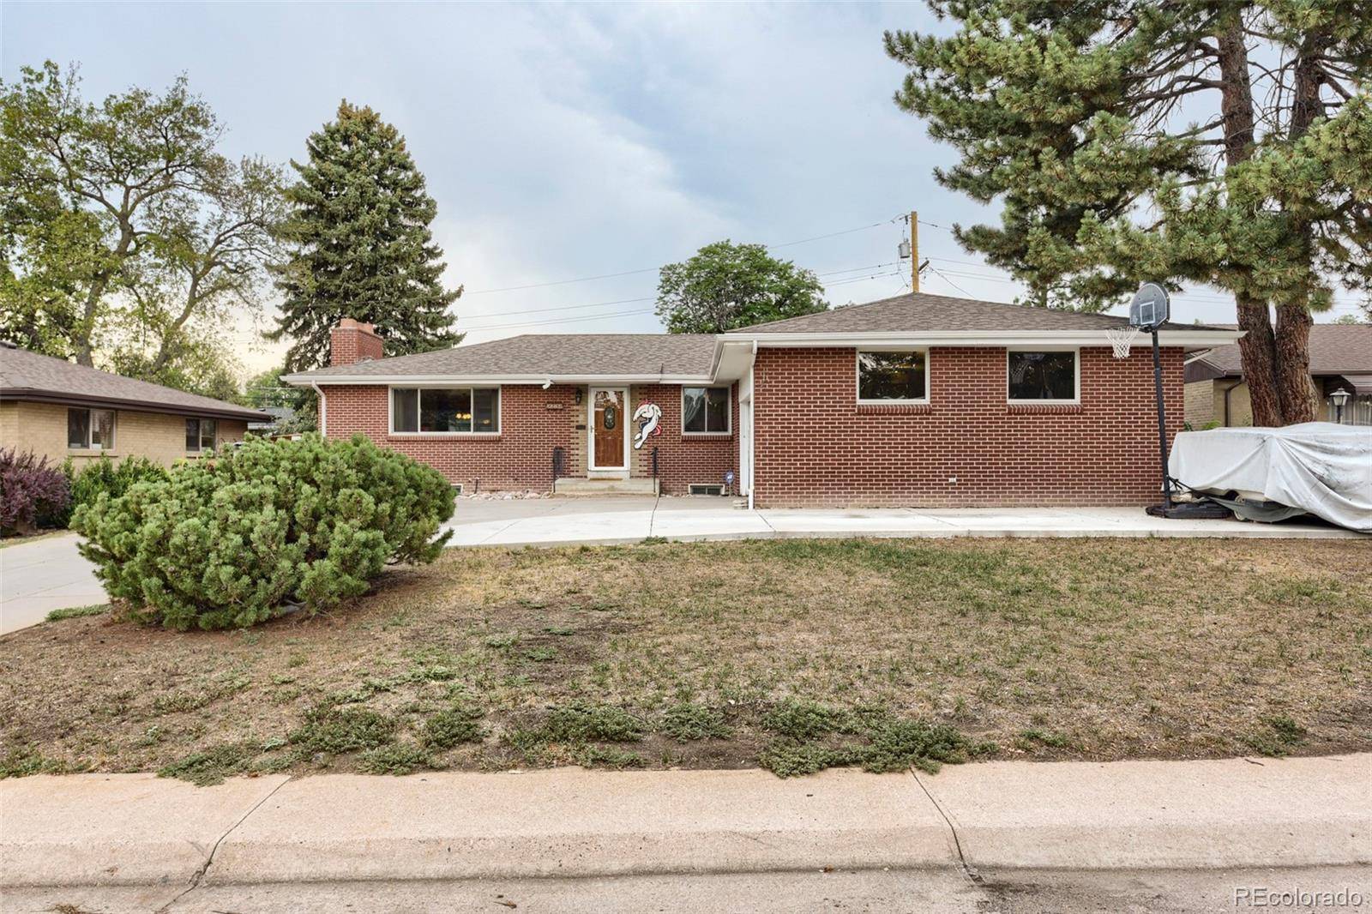
Welcome to this spacious 4-bedroom, 3-bath brick ranch in Denver's desirable Harvey Park neighborhood. Lovingly cared for by only its second owner, this home reflects true pride of ownership and has been exceptionally well maintained.
Offering 2,675 finished square feet, the home features updated windows, a newer roof, luxury vinyl flooring throughout the main level, and an attached 2-car garage. The exceptional off-street parking provides room for an RV and approximately eight additional vehicles.
The main level includes a generous living room with a wood-burning fireplace, a bright dining area adjoining the classic kitchen, and a comfortable primary bedroom with a private bath.
The finished basement adds substantial living space with an expansive family room, second fireplace, wet bar, full bathroom, laundry room, and a non-conforming fourth bedroom that could also serve as a home office, gym, hobby room, or guest space. Direct access from the attached garage to the basement, together with the wet bar and bathroom, creates excellent potential for a private guest area, multigenerational living arrangement, or additional separation of space.
Relax in the sunroom overlooking the spacious, private backyard surrounded by mature trees. Conveniently located just blocks from Harvey Park Recreation Center and Harvey Lake Park, with easy access to shopping, dining, and major commuter routes.
Location
State CO
County Denver
Zoning S-SU-D
Interior
Heating Forced Air, Natural Gas
Cooling Air Conditioning-Room
Flooring Carpet, Tile, Vinyl
Fireplaces Number 2
Fireplaces Type Basement, Gas, Living Room, Wood Burning
Exterior
Exterior Feature Private Yard
Parking Features Concrete
Garage Spaces 2.0
Fence Full
Utilities Available Electricity Connected, Natural Gas Connected
Roof Type Composition
Building
Lot Description Landscaped, Level
Sewer Public Sewer
Water Public
Structure Type Brick
Schools
Elementary Schools Doull
Middle Schools Henry
High Schools John F. Kennedy
School District Denver 1
Others
Acceptable Financing Cash, Conventional, FHA, VA Loan
Listing Terms Cash, Conventional, FHA, VA Loan
Special Listing Condition None
Read Less Info
Want to know what your home might be worth? Contact us for a FREE valuation!

Our team is ready to help you sell your home for the highest possible price ASAP

© 2026 METROLIST, INC., DBA RECOLORADO® – All Rights Reserved
6455 S. Yosemite St., Suite 500 Greenwood Village, CO 80111 USA
Bought with Keller Williams Advantage Realty LLC