

For more information regarding the value of a property, please contact us for a free consultation.
Key Details
Sold Price $3,025,000
Property Type Single Family Home
Sub Type Single Family Residence
Listing Status Sold
Purchase Type For Sale
Square Footage 5,048 sqft
Price per Sqft $599
Subdivision Cory-Merrill
MLS Listing ID 9984753
Bedrooms 5
Full Baths 2
Half Baths 1
Three Quarter Bath 3
Year Built 2026
Annual Tax Amount $3,909
Tax Year 2024
Lot Size 6,250 Sqft
Property Sub-Type Single Family Residence
Property Description
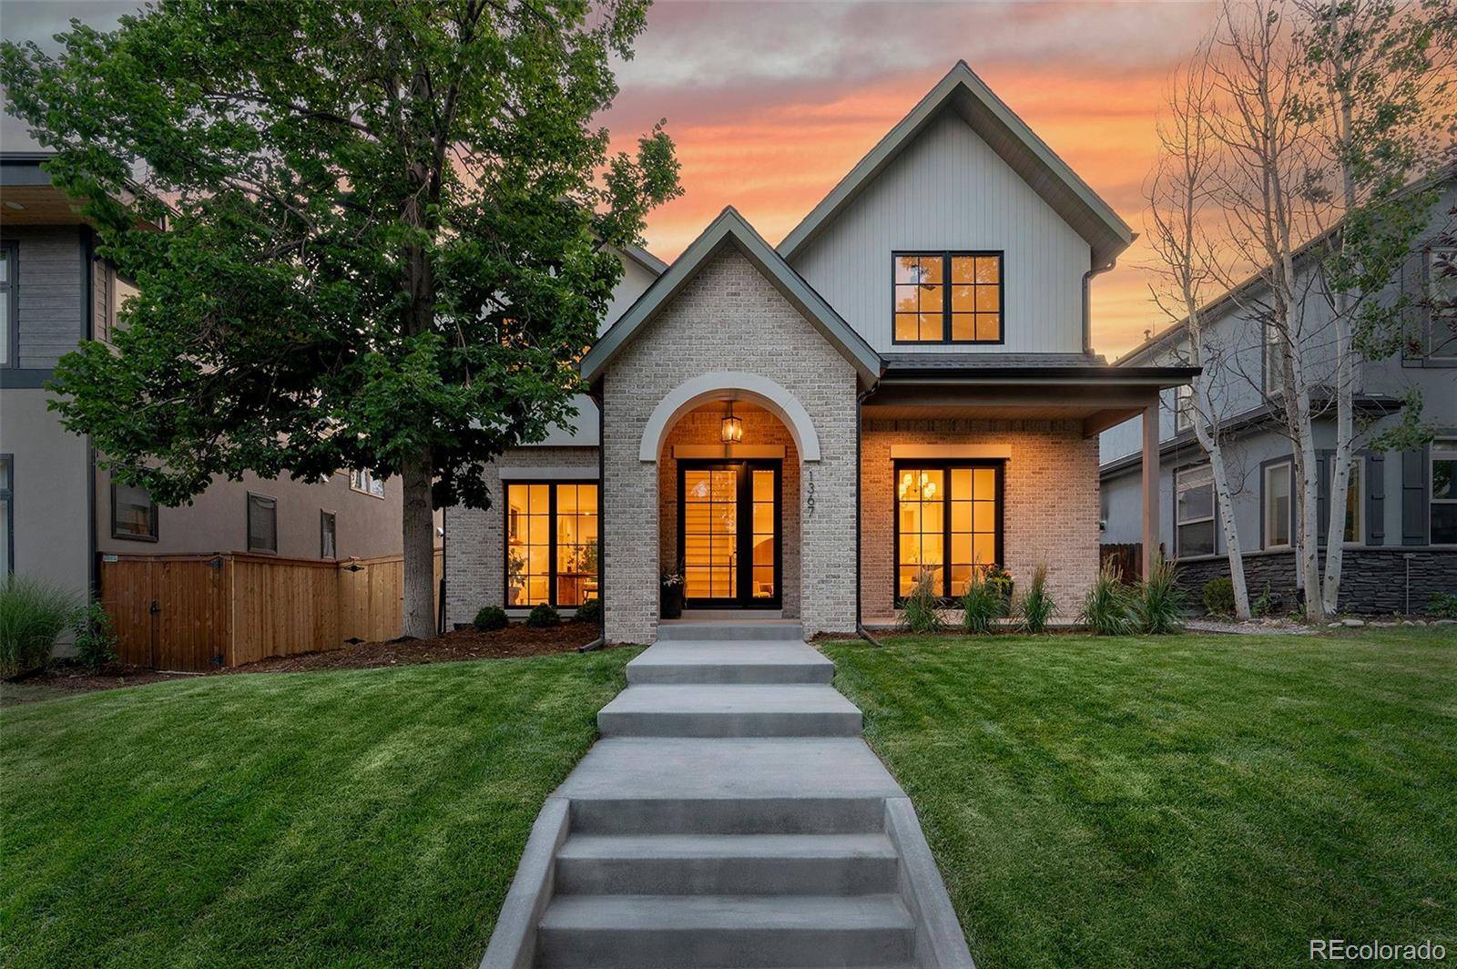
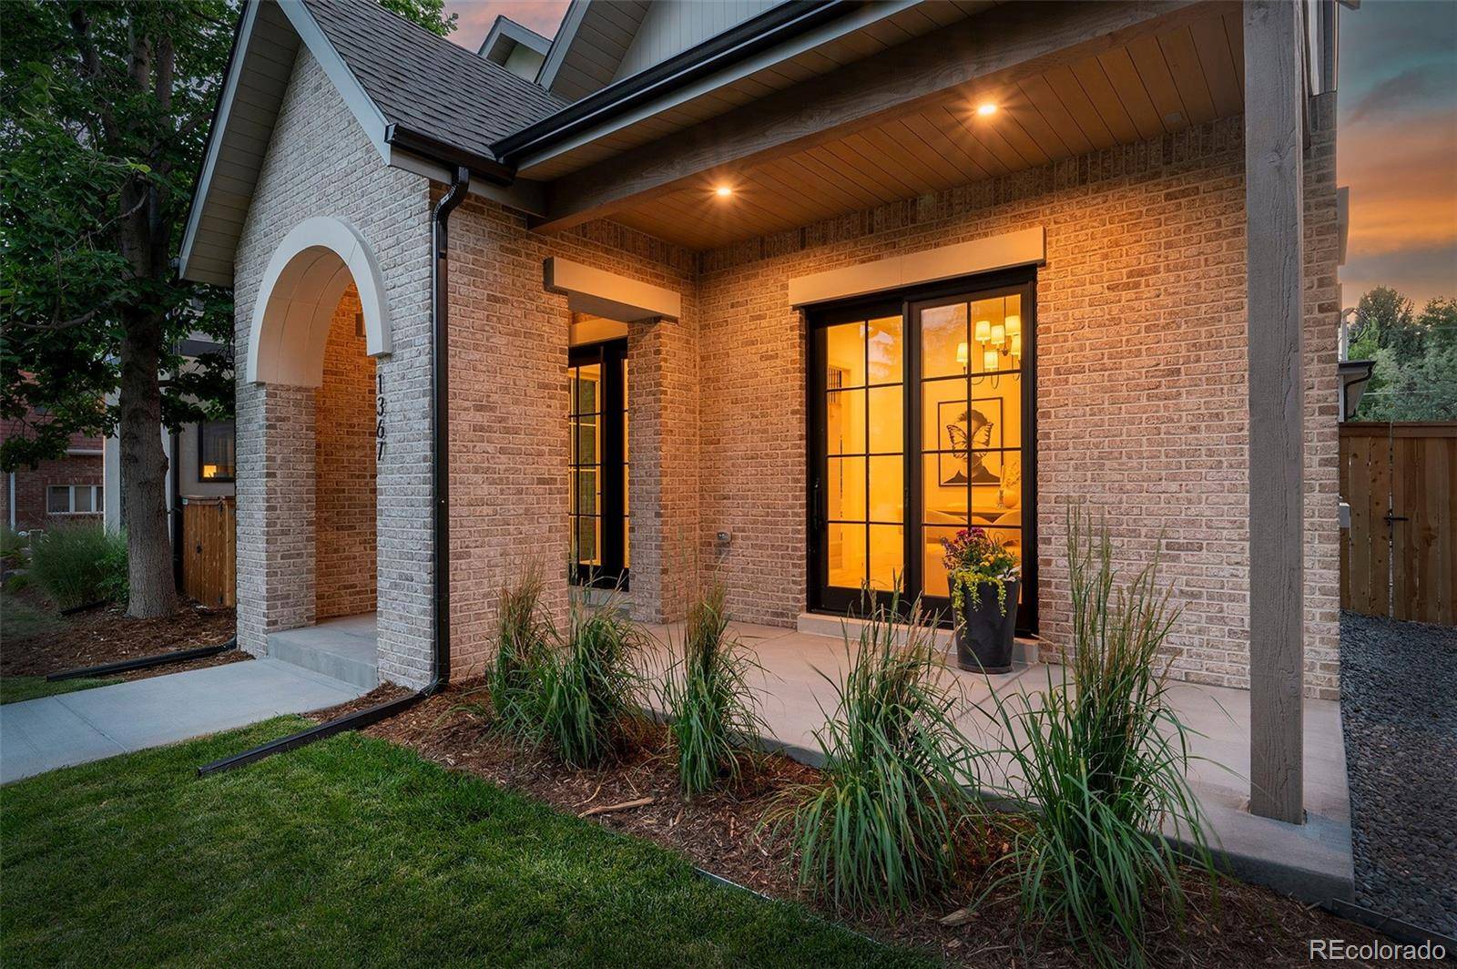
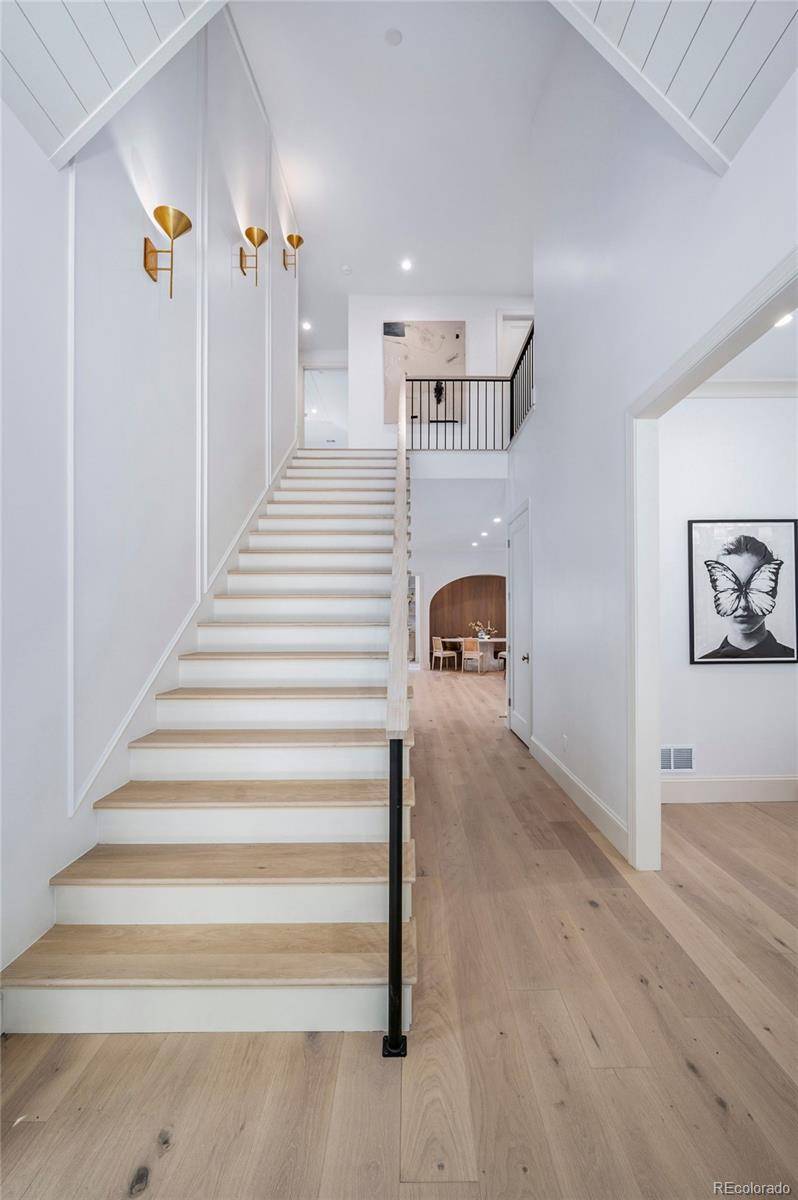
This newly constructed residence reinterprets timeless traditional architecture for today's buyers, pairing the warmth and character of a classic home with exceptional craftsmanship and modern design. The brick exterior, cast stone arched entry, Sierra Pacific windows, and a covered entry create a striking first impression. Inside, a gracious staircase rising from the foyer evokes the elegance and familiarity of an established home, while white oak floors, custom millwork, and curated designer finishes bring the aesthetic firmly into the present. The main level is anchored by a beautifully appointed kitchen with custom cabinetry, Thermador appliances, a statement range alcove, and furniture-style stained wood island. It flows seamlessly into the breakfast nook and family room, where a cast stone fireplace serves as the focal point. A formal dining room, private study with custom built-ins, butler's pantry, mudroom, and powder bath complete the main floor. The upper level offers four ensuite bedrooms, including a primary suite where custom millwork and architectural ceiling details complement a marble bath with heated floors, soaking tub, custom wood vanity, and expansive walk-in closet. Three additional bedrooms enjoy vaulted ceilings and private baths, while a second-floor laundry adds everyday convenience. Designed for entertaining and everyday living, the finished lower level features a glass-enclosed gym, expansive recreation space, custom bar, guest suite, and full bath. Outside, a covered patio and gas fireplace extend the living space into the backyard. An attached two-car garage—an increasingly rare amenity in this neighborhood—adds convenience, while thoughtful prewiring throughout supports effortless modern living. Positioned on a quiet, tree-lined block moments from Bonnie Brae, Washington Park, and beloved dining, shopping, and amenities, this is a distinctive new-construction opportunity in one of the city's most established and desirable neighborhoods.
Location
State CO
County Denver
Zoning E-SU-DX
Interior
Heating Forced Air
Cooling Central Air
Flooring Carpet, Tile, Wood
Fireplaces Number 2
Fireplaces Type Living Room, Outside
Laundry In Unit
Exterior
Exterior Feature Fire Pit, Private Yard
Garage Spaces 2.0
Fence Full
Roof Type Composition
Building
Lot Description Level
Sewer Public Sewer
Water Public
Structure Type Frame
Schools
Elementary Schools Cory
Middle Schools Merrill
High Schools South
School District Denver 1
Others
Acceptable Financing Cash, Conventional, VA Loan
Listing Terms Cash, Conventional, VA Loan
Special Listing Condition None
Read Less Info
Want to know what your home might be worth? Contact us for a FREE valuation!

Our team is ready to help you sell your home for the highest possible price ASAP

© 2026 METROLIST, INC., DBA RECOLORADO® – All Rights Reserved
6455 S. Yosemite St., Suite 500 Greenwood Village, CO 80111 USA
Bought with The Agency - Denver