

For more information regarding the value of a property, please contact us for a free consultation.
Key Details
Sold Price $675,000
Property Type Single Family Home
Sub Type Single Family Residence
Listing Status Sold
Purchase Type For Sale
Square Footage 2,286 sqft
Price per Sqft $295
Subdivision Country Village Estates
MLS Listing ID 2134145
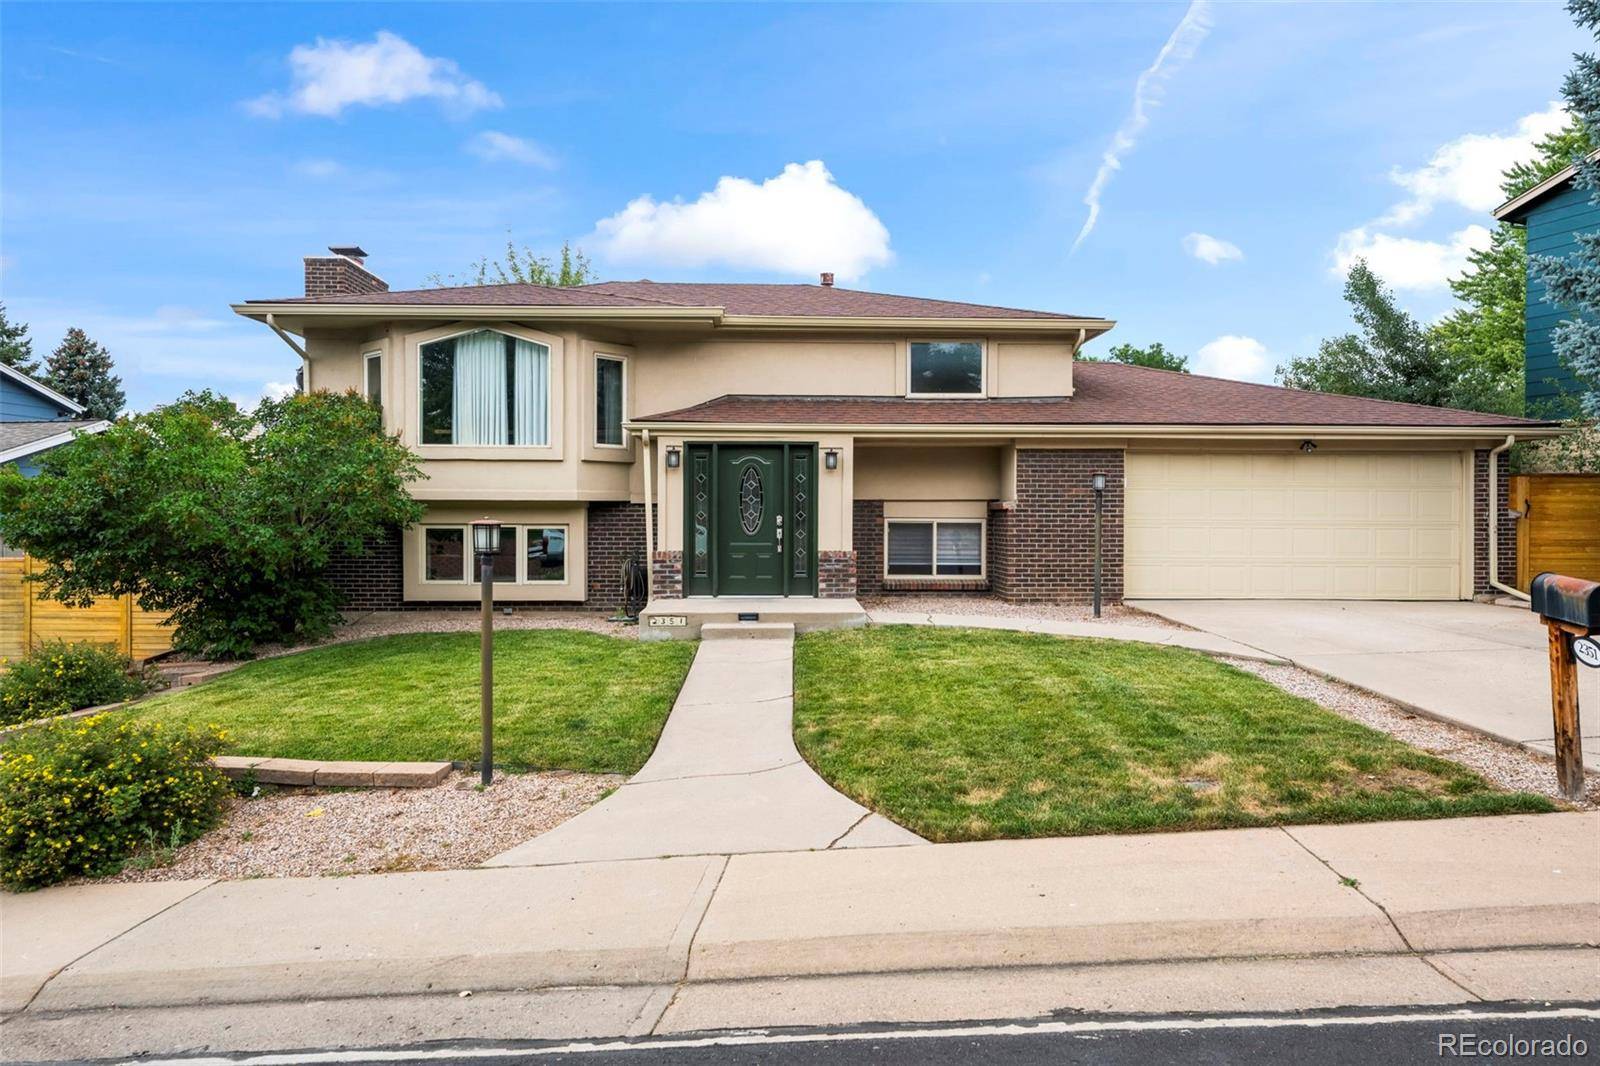
Style Contemporary
Bedrooms 4
Full Baths 2
Year Built 1970
Annual Tax Amount $4,130
Tax Year 2025
Lot Size 8,712 Sqft
Property Sub-Type Single Family Residence
Property Description
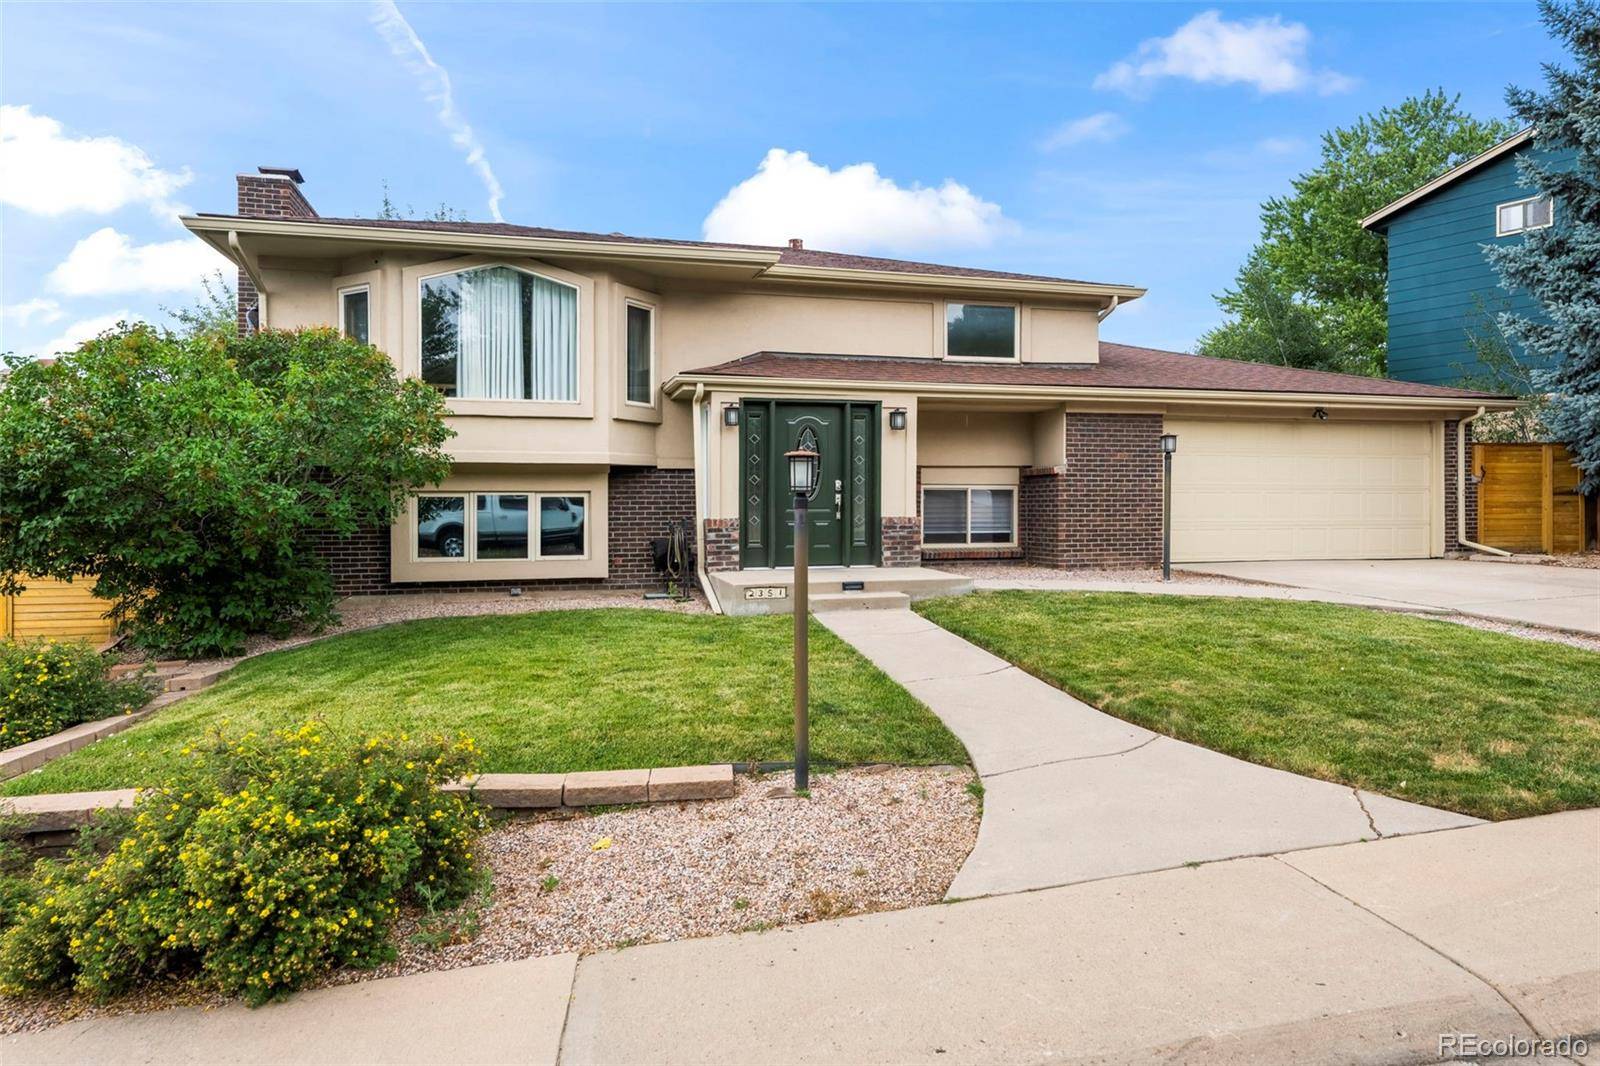
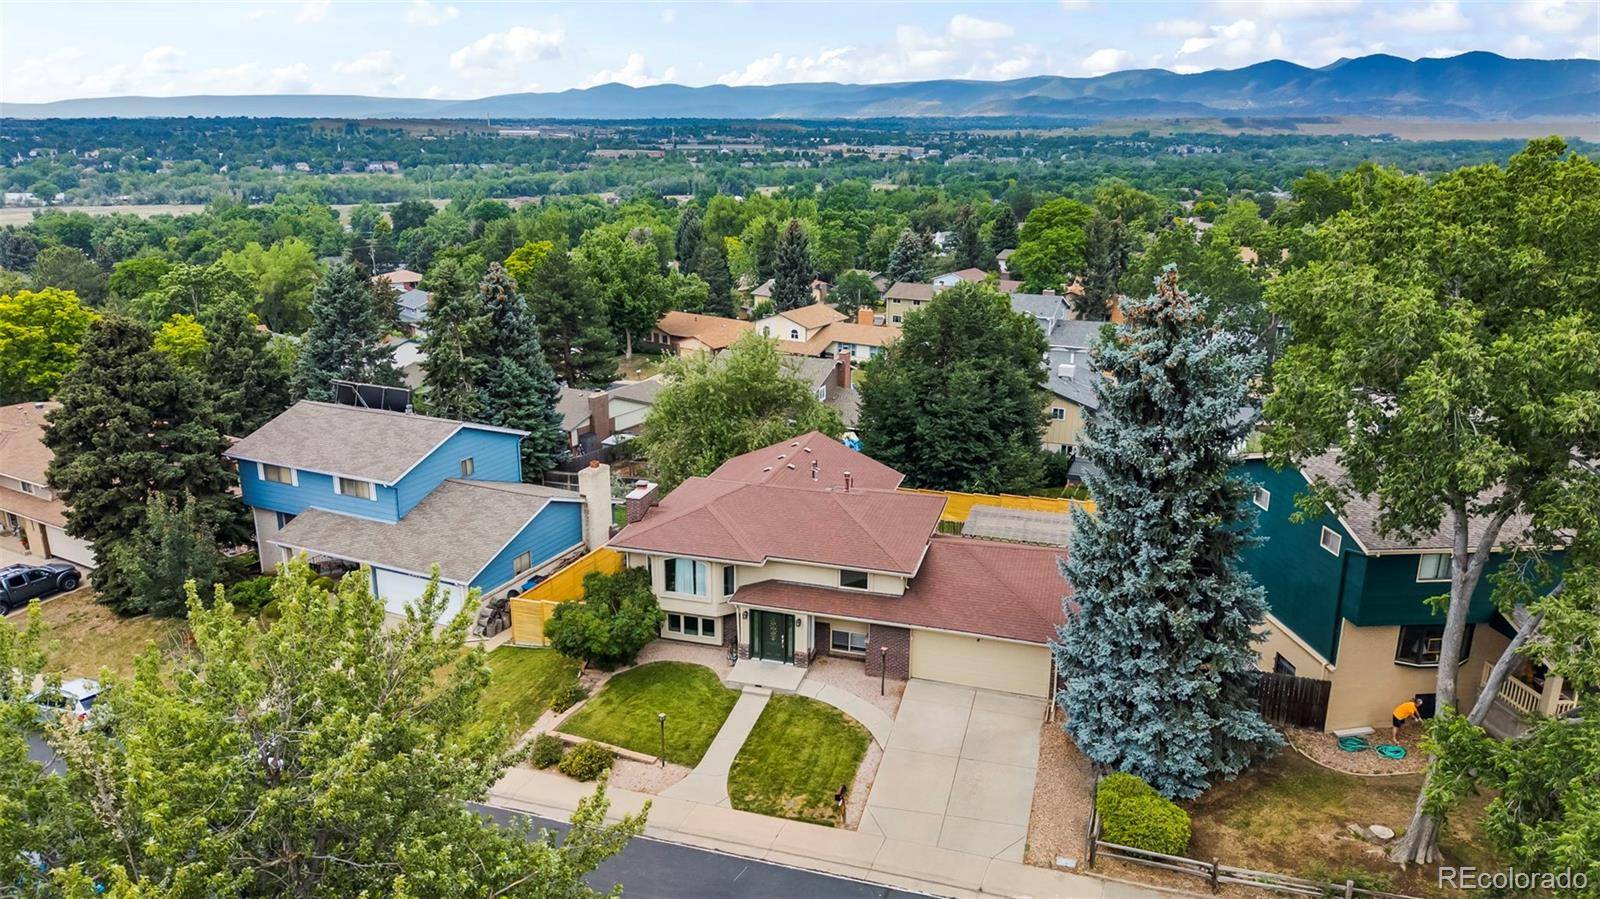
NEW PRICE! Love Where You Live in this well maintained & tastefully updated home situated on one of the premier lots in Country Village Estates. Perched high in the neighborhood, this terrific property showcases stunning west-facing mountain views and an expansive, fully fenced backyard designed for outdoor enjoyment. Inside, the thoughtfully updated interior offers a spacious and functional floor plan with brand-new LVP flooring thru-out much of the main-level, as well as new energy efficient windows in the family room and entryway, and brand new doors in the front and back. The inviting living and dining areas flow seamlessly into the well-appointed kitchen featuring warm maple cabinetry, stainless appliances, double ovens, and a gas cooktop—perfect for entertaining and everyday living. The west-facing family room is filled with natural light, boasting vaulted ceilings, walls of windows & cozy gas stove fireplace that creates a warm and welcoming atmosphere. The private primary suite serves as a relaxing retreat with a 5-piece en-suite bath. The lower level provides excellent flexibility with 2 additional bedrooms, full bath & a spacious bonus/recreation room with fireplace that could easily function as a 4th bedroom, home office, or fitness space. French doors open to a park-like backyard featuring beautiful terraced landscaping, mature fruit-bearing trees, and plenty of room to relax, garden, or play. A large storage shed with electricity offers ample space for tools, equipment, & gear, while the oversized 2-car garage provides additional storage & workspace. Ideally located within the highly regarded Jeffco School District, this home offers easy access to Red Rocks, Bear Creek Lake Park, golf courses, shopping, dining, and major commuter routes to Denver. Combining breathtaking views, generous living spaces, and an unbeatable location, this is Colorado living at its best.
Location
State CO
County Jefferson
Zoning Resi
Interior
Heating Forced Air, Natural Gas, Wood Stove
Cooling Central Air
Flooring Carpet, Vinyl
Fireplaces Number 2
Fireplaces Type Family Room, Free Standing, Gas, Recreation Room, Wood Burning
Laundry In Unit
Exterior
Exterior Feature Private Yard
Parking Features Concrete, Exterior Access Door
Garage Spaces 2.0
Fence Full
Utilities Available Cable Available, Electricity Connected, Natural Gas Connected
View Mountain(s)
Roof Type Composition
Building
Lot Description Landscaped, Sprinklers In Front, Sprinklers In Rear
Foundation Slab
Sewer Public Sewer
Water Public
Structure Type Brick,Frame,Stucco
Schools
Elementary Schools Green Gables
Middle Schools Carmody
High Schools Bear Creek
School District Jefferson County R-1
Others
Acceptable Financing Cash, Conventional, FHA, VA Loan
Listing Terms Cash, Conventional, FHA, VA Loan
Special Listing Condition None
Read Less Info
Want to know what your home might be worth? Contact us for a FREE valuation!

Our team is ready to help you sell your home for the highest possible price ASAP

© 2026 METROLIST, INC., DBA RECOLORADO® – All Rights Reserved
6455 S. Yosemite St., Suite 500 Greenwood Village, CO 80111 USA
Bought with Casey & Co.