

For more information regarding the value of a property, please contact us for a free consultation.
Key Details
Sold Price $600,000
Property Type Single Family Home
Sub Type Single Family Residence
Listing Status Sold
Purchase Type For Sale
Square Footage 2,304 sqft
Price per Sqft $260
Subdivision Ken Caryl Ranch North
MLS Listing ID 4308155
Style Contemporary
Bedrooms 4
Full Baths 1
Half Baths 1
Three Quarter Bath 2
HOA Fees $83/mo
Year Built 1981
Annual Tax Amount $3,752
Tax Year 2025
Lot Size 5,662 Sqft
Property Sub-Type Single Family Residence
Property Description
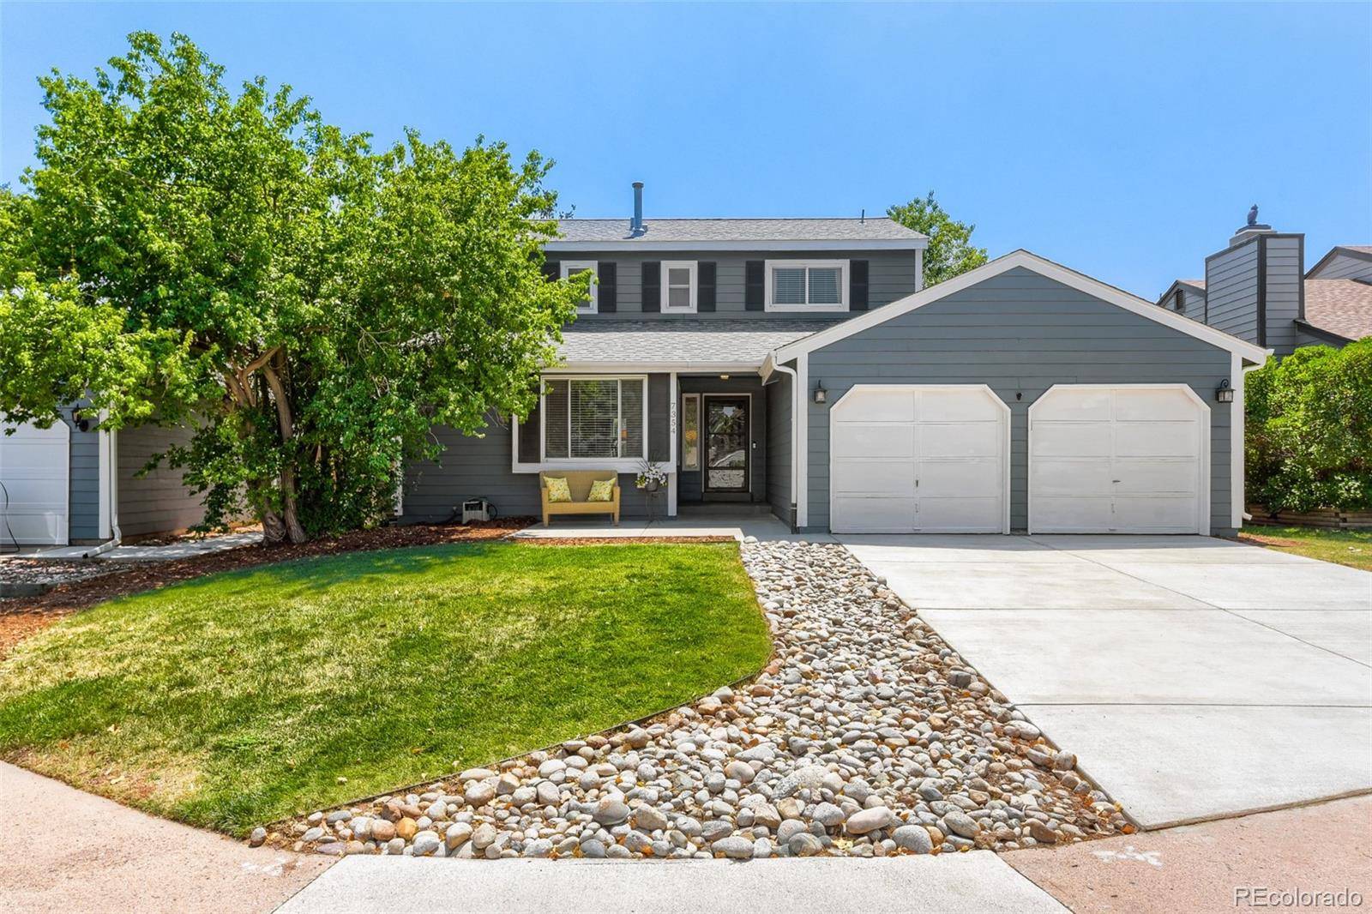
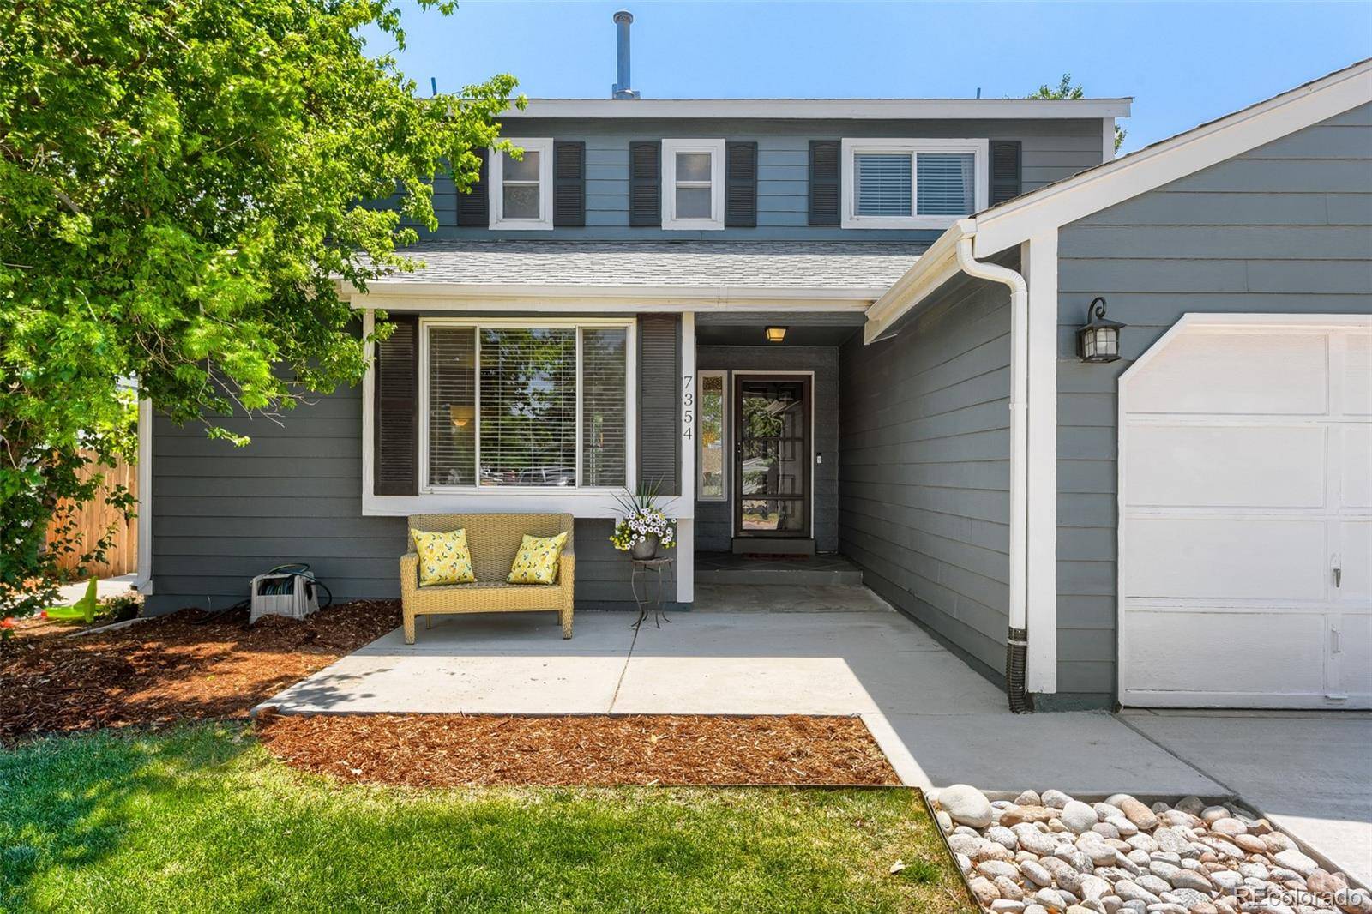
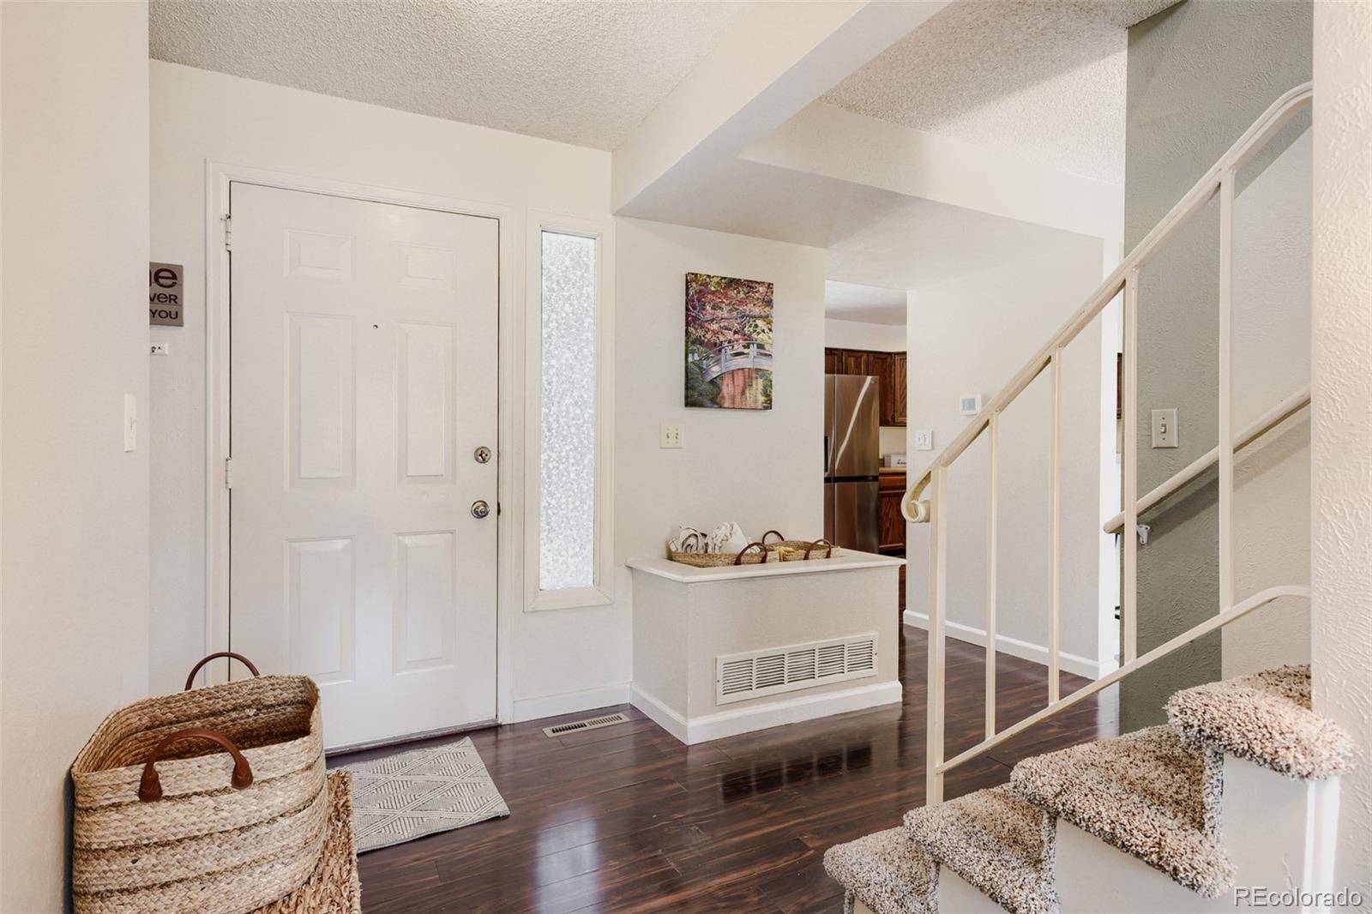
Great Opportunity to buy a 2 story home in the highly desirable Ken Caryl Ranch North neighborhood! Offering 4 bedrooms and 4 bathrooms, this home provides plenty of space for comfortable living and entertaining. The main level features a spacious living room, formal dining room, and an eat-in kitchen, creating an inviting layout that's perfect for gatherings with family and friends. The recently finished basement adds valuable living space with a large family room, a fourth bedroom, and a full bathroom—ideal for guests, a home office, or multi-generational living. Upstairs, you'll find the private primary suite along with two generously sized secondary bedrooms and a full hall bathroom. Updates include: Brand new driveway last week, Full basement finish with bathroom and conforming bedroom 2022, New stainless appliances 2025, Water heater 2021, Furnace and A/C 2018, windows 2015 and more!Conveniently located near shopping, schools, parks, and trails, this home also offers easy access to the mountains and major highways, making both daily commutes and weekend adventures a breeze.
Location
State CO
County Jefferson
Zoning P-D
Interior
Heating Forced Air
Cooling Central Air
Flooring Carpet, Laminate, Tile
Fireplaces Number 1
Fireplaces Type Living Room, Wood Burning
Exterior
Exterior Feature Private Yard
Parking Features Concrete
Garage Spaces 2.0
Fence Full
Utilities Available Cable Available, Electricity Connected, Natural Gas Connected, Phone Available
Roof Type Shingle
Building
Lot Description Landscaped
Foundation Concrete Perimeter
Sewer Public Sewer
Water Public
Structure Type Frame,Wood Siding
Schools
Elementary Schools Ute Meadows
Middle Schools Deer Creek
High Schools Chatfield
School District Jefferson County R-1
Others
Acceptable Financing Cash, Conventional, FHA, USDA Loan, VA Loan
Listing Terms Cash, Conventional, FHA, USDA Loan, VA Loan
Special Listing Condition None
Pets Allowed Cats OK, Dogs OK
Read Less Info
Want to know what your home might be worth? Contact us for a FREE valuation!

Our team is ready to help you sell your home for the highest possible price ASAP

© 2026 METROLIST, INC., DBA RECOLORADO® – All Rights Reserved
6455 S. Yosemite St., Suite 500 Greenwood Village, CO 80111 USA
Bought with Keller Williams Realty Downtown LLC