

For more information regarding the value of a property, please contact us for a free consultation.
Key Details
Sold Price $855,000
Property Type Single Family Home
Sub Type Single Family Residence
Listing Status Sold
Purchase Type For Sale
Square Footage 4,478 sqft
Price per Sqft $190
Subdivision Idyllwilde/Reata North
MLS Listing ID 8920196
Style Traditional
Bedrooms 6
Full Baths 3
Half Baths 1
Three Quarter Bath 1
HOA Fees $138/mo
Year Built 2013
Annual Tax Amount $6,016
Tax Year 2025
Lot Size 8,276 Sqft
Property Sub-Type Single Family Residence
Property Description
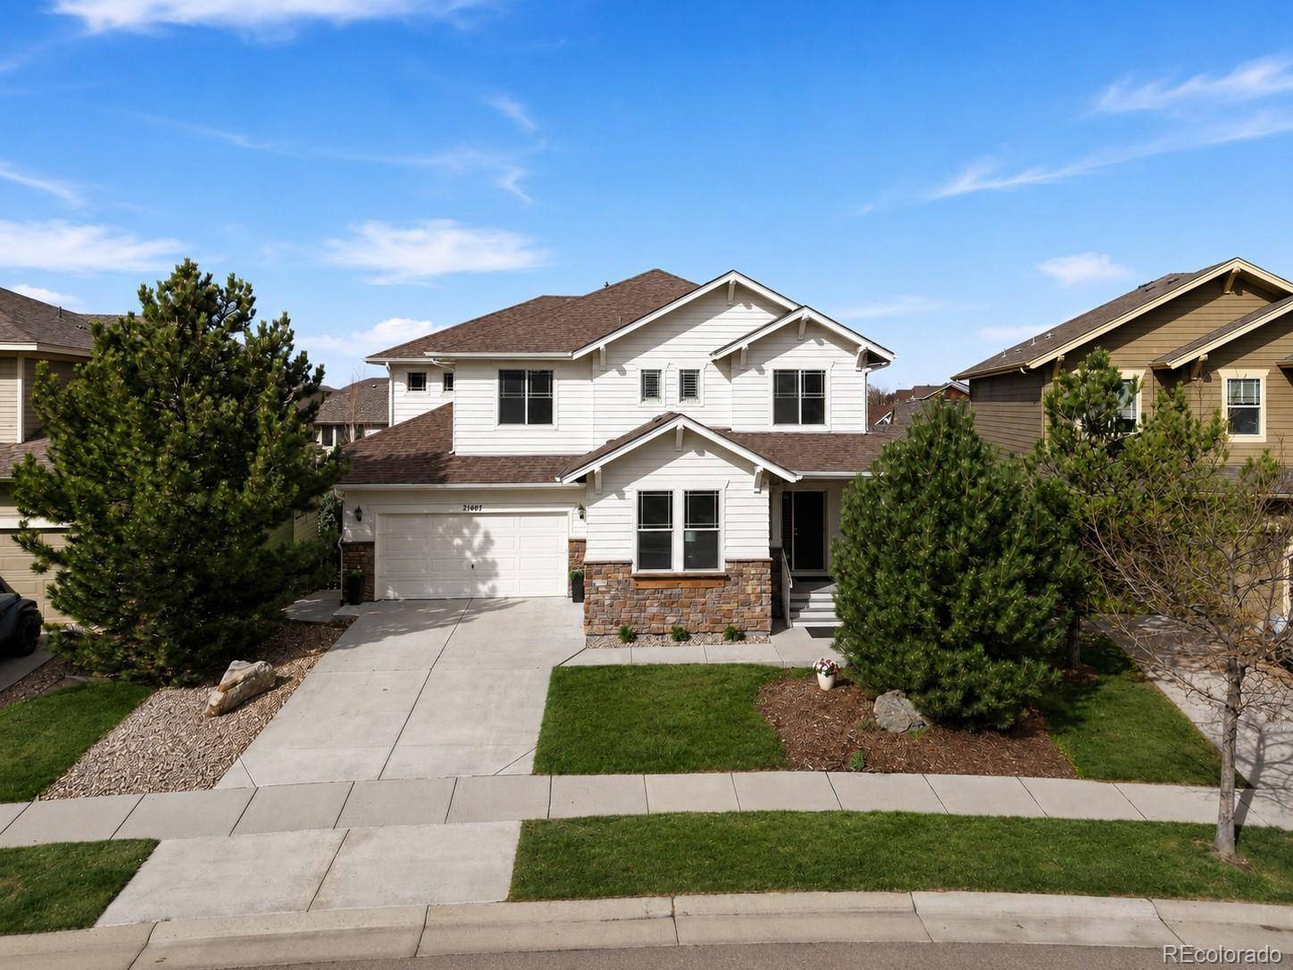
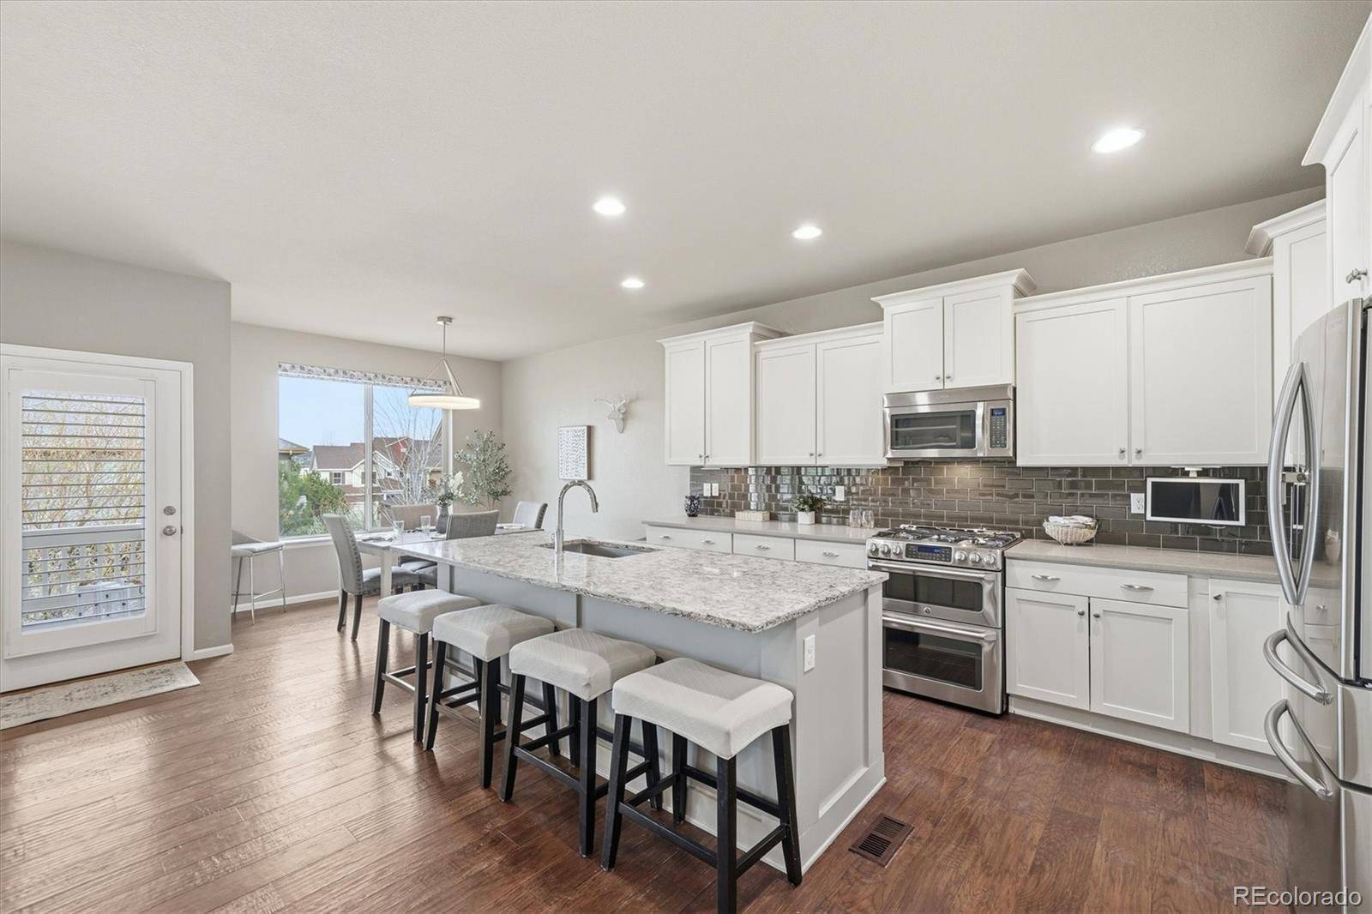
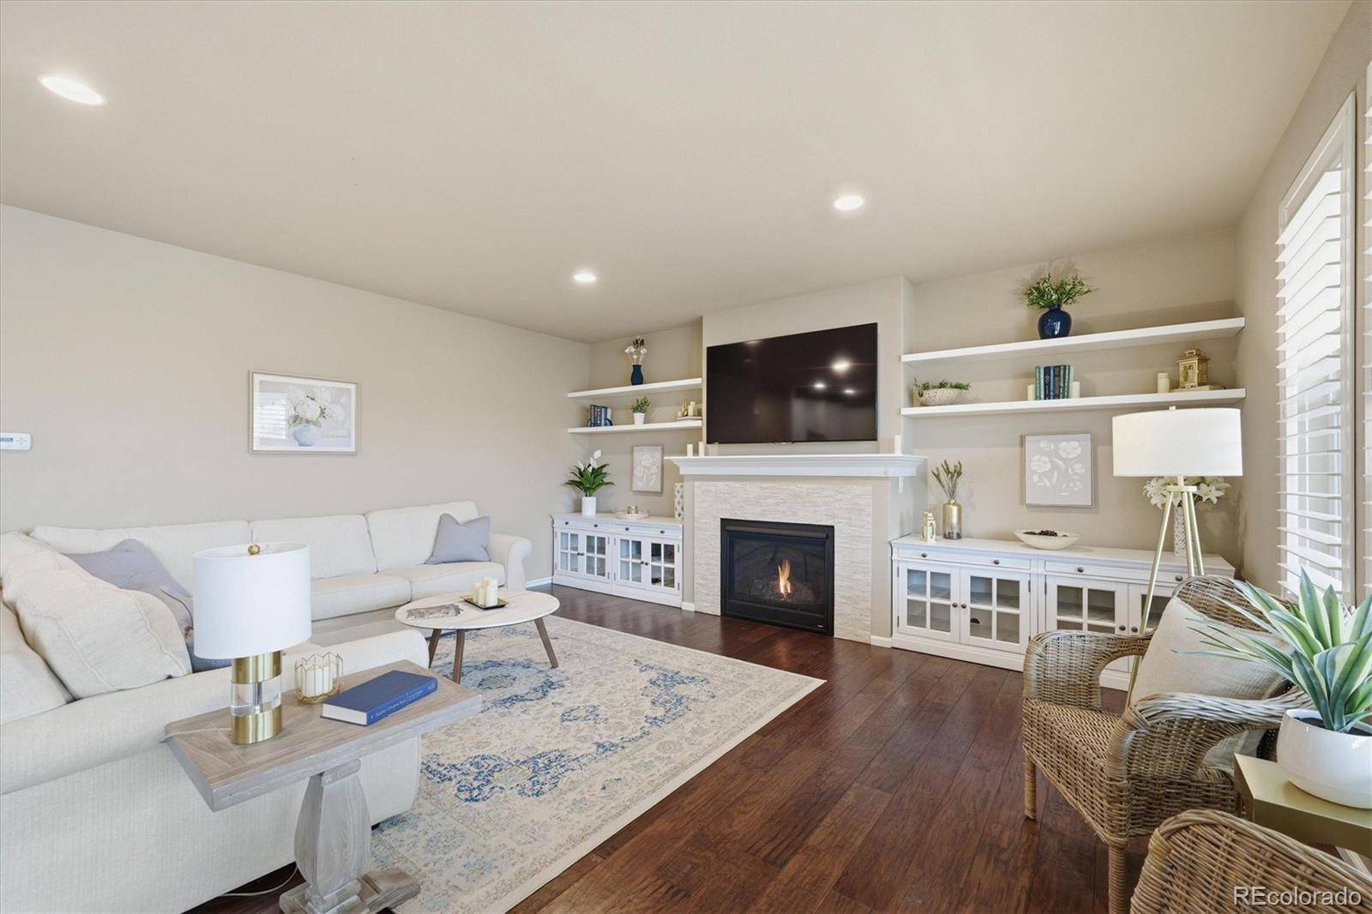
Amazing Idyllwilde home designed for both everyday living and unforgettable gatherings. This expansive 6-bedroom home offers space, comfort, and thoughtful design at every turn. At the heart of the home is a stunning kitchen appointed with stainless steel appliances, a mix of granite and quartz countertops, and a seamless connection to the spacious family room. The upper level is exceptionally well laid out with one bathroom to every bedroom, a centrally located laundry room, and a versatile loft that adds even more living flexibility. The primary suite is a true sanctuary, complete with a 3-sided fireplace, and a cozy sitting area retreat. Natural light fills the 5-piece primary bathroom, while mountain views add an extra touch of luxury. Custom shelving in the primary walk-in closet provides both style and organization. Downstairs, the thoughtfully finished basement continues to impress with abundant natural light. This level includes a suite style bedroom adjoining the full bathroom along with 2 additional bedrooms, a dedicated entertainment space, and a versatile bonus room. Outdoor living is equally inviting with a covered Trex deck, perfect for enjoying Colorado sunshine by day and sunsets and star-filled evenings by night. The backyard also offers a concrete play pad with a built in basketball hoop, creating a fun and functional space for all ages. Located in the highly sought-after Idyllwilde community, you will enjoy access to the exceptional Grand Hall Clubhouse complete with game area, stunning gathering room, and a large fitness area. Outside there's a phenomenal zero entry heated pool, splash park and water slide. This community has an abundance of scenic trails and hidden parks, not to mention the beloved coffee house next to the Grand Hall. With this home's generous layout, refined finishes, and unbeatable neighborhood amenities within walking distance, you will enjoy the full Colorado lifestyle experience.
Location
State CO
County Douglas
Interior
Heating Forced Air
Cooling Central Air
Flooring Carpet, Tile, Wood
Fireplaces Number 2
Fireplaces Type Family Room, Gas, Primary Bedroom
Laundry Sink
Exterior
Exterior Feature Private Yard
Parking Features 220 Volts, Concrete, Dry Walled, Lighted, Oversized, Tandem
Garage Spaces 3.0
Fence Full
Utilities Available Cable Available, Electricity Connected, Natural Gas Connected, Phone Available
View Mountain(s)
Roof Type Composition
Building
Lot Description Landscaped, Level, Many Trees, Sprinklers In Front, Sprinklers In Rear
Foundation Concrete Perimeter, Raised
Sewer Public Sewer
Water Public
Structure Type Concrete,Frame,Rock,Stone,Wood Siding
Schools
Elementary Schools Pioneer
Middle Schools Cimarron
High Schools Legend
School District Douglas Re-1
Others
Acceptable Financing Cash, Conventional, FHA, VA Loan
Listing Terms Cash, Conventional, FHA, VA Loan
Special Listing Condition None
Read Less Info
Want to know what your home might be worth? Contact us for a FREE valuation!

Our team is ready to help you sell your home for the highest possible price ASAP

© 2026 METROLIST, INC., DBA RECOLORADO® – All Rights Reserved
6455 S. Yosemite St., Suite 500 Greenwood Village, CO 80111 USA
Bought with HomeSmart Realty