

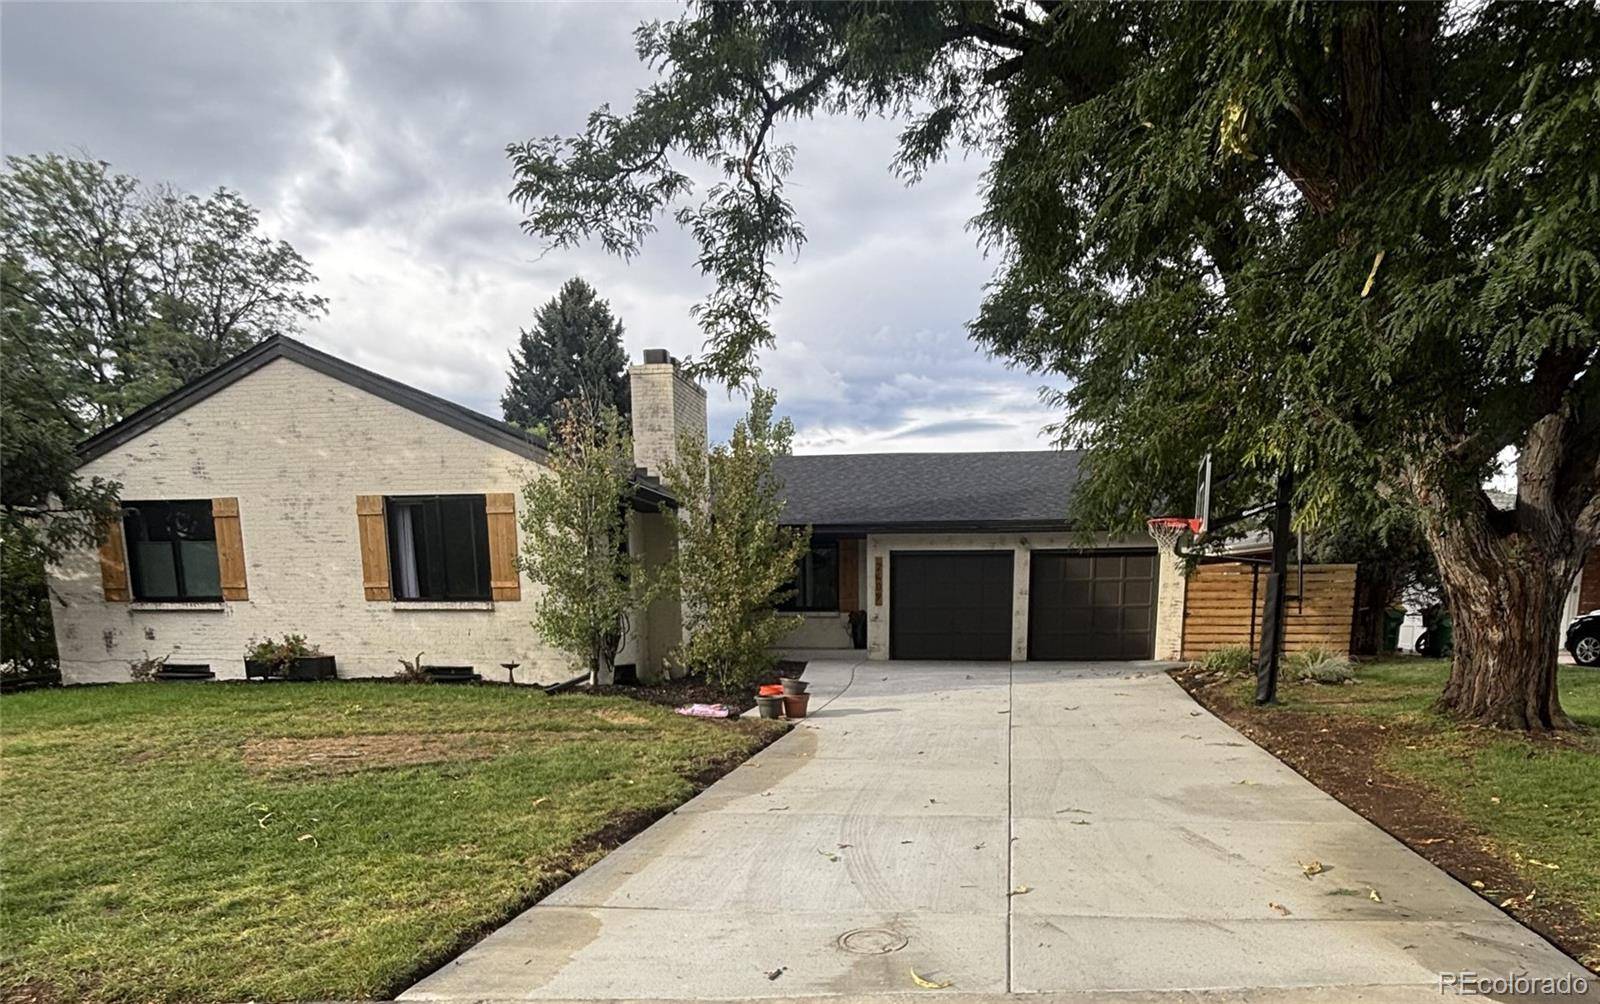

2409 S Leyden ST, Denver, CO 80222
REQUEST A TOUR If you would like to see this home without being there in person, select the "Virtual Tour" option and your agent will contact you to discuss available opportunities.
In-PersonVirtual Tour
$935,000
Est. payment /mo
5 Beds
2.5 Baths
3,189 SqFt
Save

UPDATED:

Key Details

Property Type Single Family Home

Sub Type Single Family Residence

Listing Status Coming Soon

Purchase Type For Sale

Square Footage 3,189 sqft

Price per Sqft $293

Subdivision Holly Hills

MLS Listing ID 3264669

Bedrooms 5

Full Baths 1

Three Quarter Bath 2

HOA Y/N No

Abv Grd Liv Area 1,723

Year Built 1963

Annual Tax Amount $5,377

Tax Year 2025

Lot Size 0.265 Acres

Acres 0.26

Property Sub-Type Single Family Residence

Source recolorado

Property Description

Thoughtfully updated and extensively maintained, this move-in-ready Holly Hills ranch offers comfortable main-level living, a spacious finished basement and a 0.26-acre lot. Major improvements since 2019 include a full sewer-line replacement, Class 4 roof, high-efficiency HVAC with air purification, Renewal by Andersen windows, updated electrical service, water heater, gutters and drainage. All three bathrooms have been remodeled, including a zero-threshold main-level shower. Additional updates include fresh paint, modernized doors and hardware, updated lighting, kitchen appliances, basement carpet and flooring. Exterior highlights include a custom limewash finish, new concrete driveway and walkway, cedar-and-steel privacy fence, water-efficient irrigation and an attached two-car garage with a professionally coated floor. Located on a quiet, tree-lined street in the Cherry Creek School District with convenient access to the High Line Canal and Denver-area amenities.

Location

State CO

County Arapahoe

Rooms

Basement Finished

Main Level Bedrooms 3

Interior

Heating Forced Air

Cooling Central Air

Fireplaces Number 2

Fireplaces Type Family Room, Living Room

Fireplace Y

Appliance Dishwasher, Disposal, Microwave, Oven, Refrigerator

Exterior

Garage Spaces 2.0

Roof Type Composition

Total Parking Spaces 2

Garage Yes

Building

Lot Description Level

Sewer Public Sewer

Level or Stories One

Structure Type Brick,Frame

Schools

Elementary Schools Holly Hills

Middle Schools West

High Schools Cherry Creek

School District Cherry Creek 5

Others

Senior Community No

Ownership Individual

Acceptable Financing Cash, Conventional, FHA, Other, VA Loan

Listing Terms Cash, Conventional, FHA, Other, VA Loan

Special Listing Condition None


Read Less Info
REColorado (REColorado MLS)
Listed by Kentwood Real Estate DTC, LLC

Nearby School & Business

GET MORE INFORMATION

Name
Phone*
Message
};