


1101 Bellaire ST #108, Denver, CO 80220
REQUEST A TOUR If you would like to see this home without being there in person, select the "Virtual Tour" option and your agent will contact you to discuss available opportunities.
In-PersonVirtual Tour
$150,000
Est. payment /mo
1 Bed
1 Bath
591 SqFt

UPDATED:

Key Details

Property Type Condo

Sub Type Condominium

Listing Status Active

Purchase Type For Sale

Square Footage 591 sqft

Price per Sqft $253

Subdivision Hale Neighborhood

MLS Listing ID 4501069

Bedrooms 1

Full Baths 1

HOA Fees $460/mo

HOA Y/N Yes

Abv Grd Liv Area 591

Year Built 1951

Annual Tax Amount $1,173

Tax Year 2025

Property Sub-Type Condominium

Source recolorado

Property Description

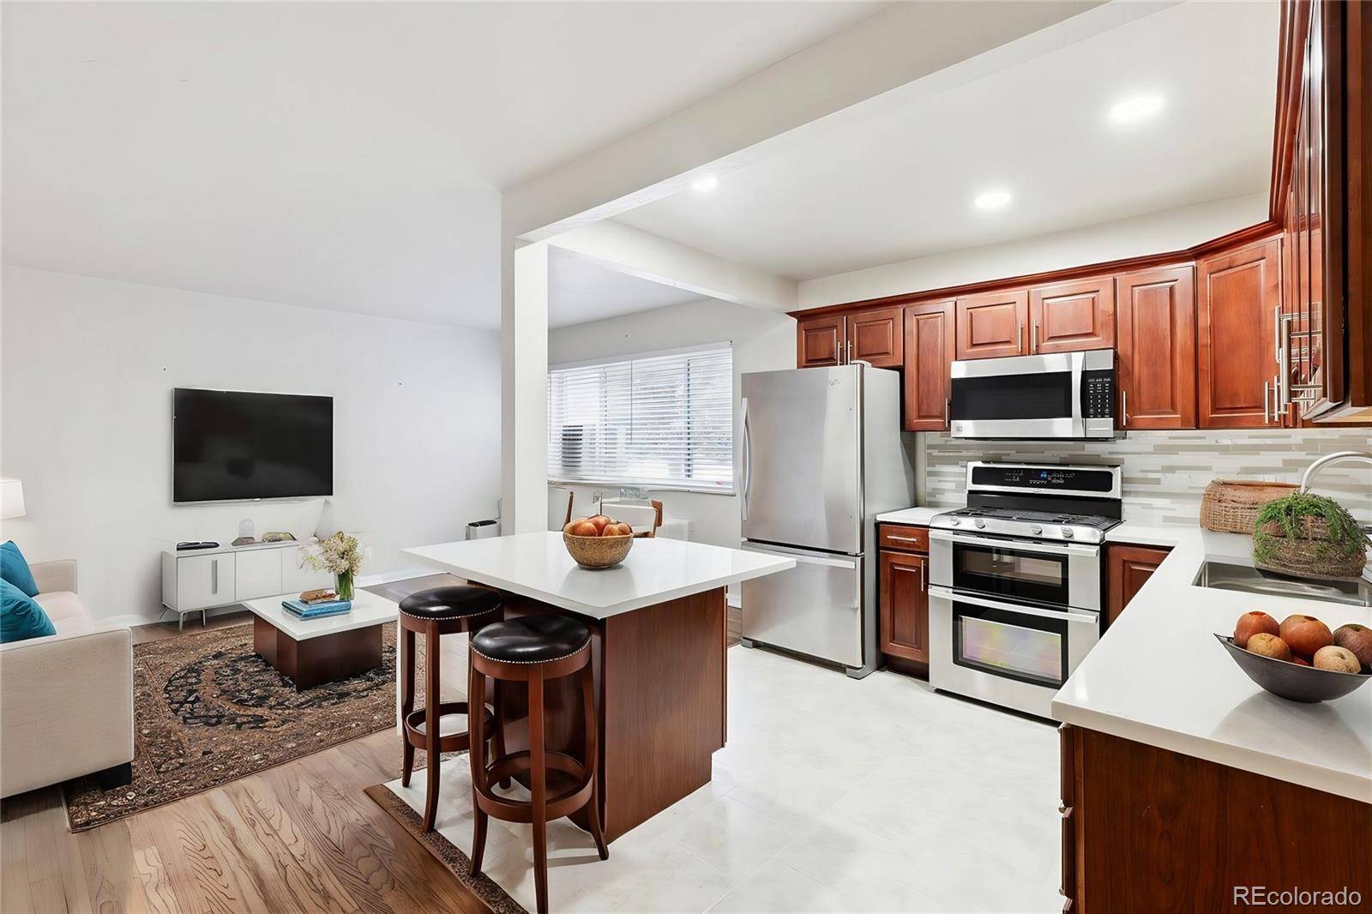
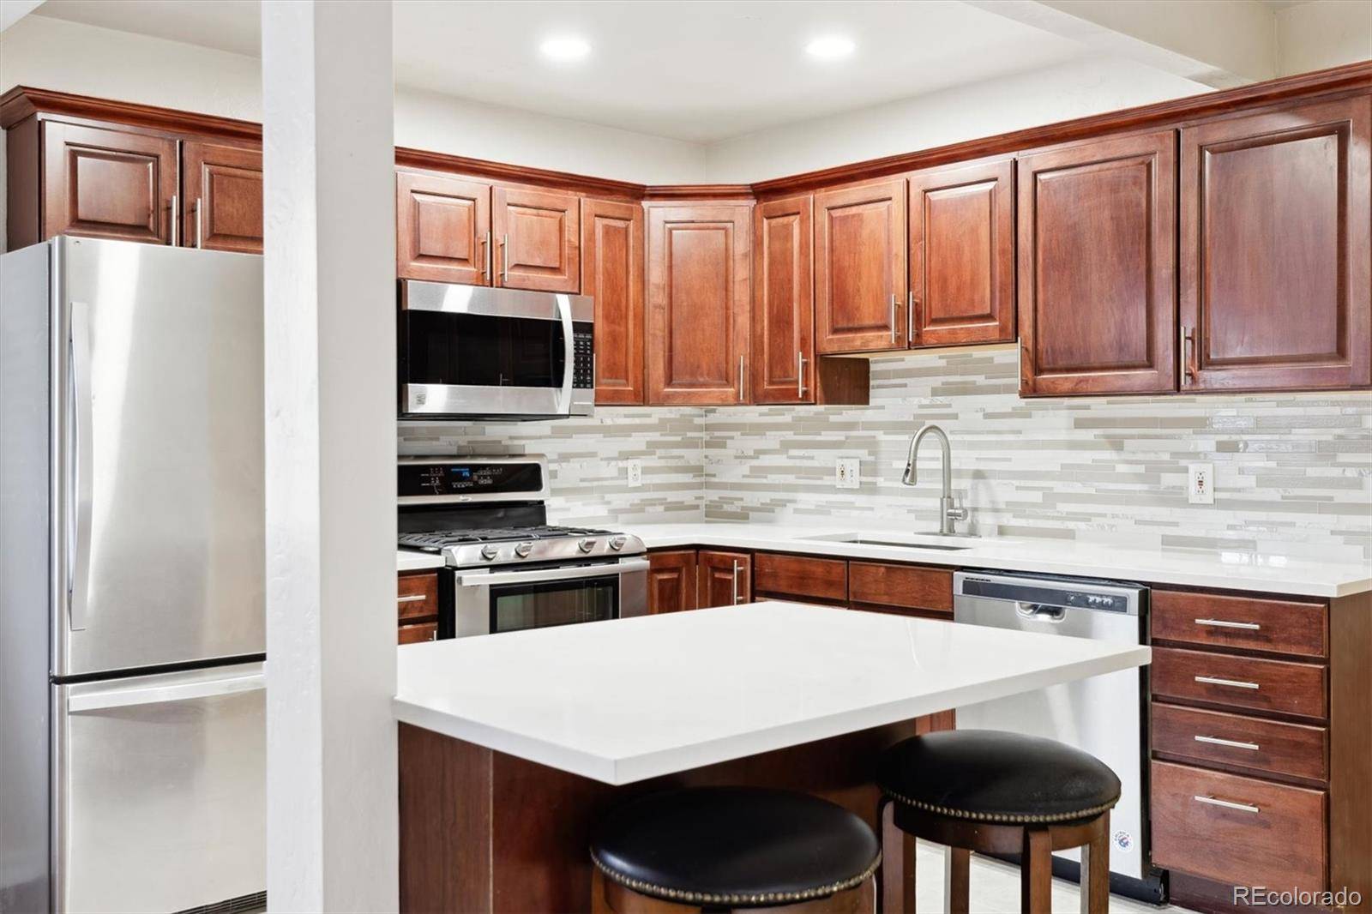
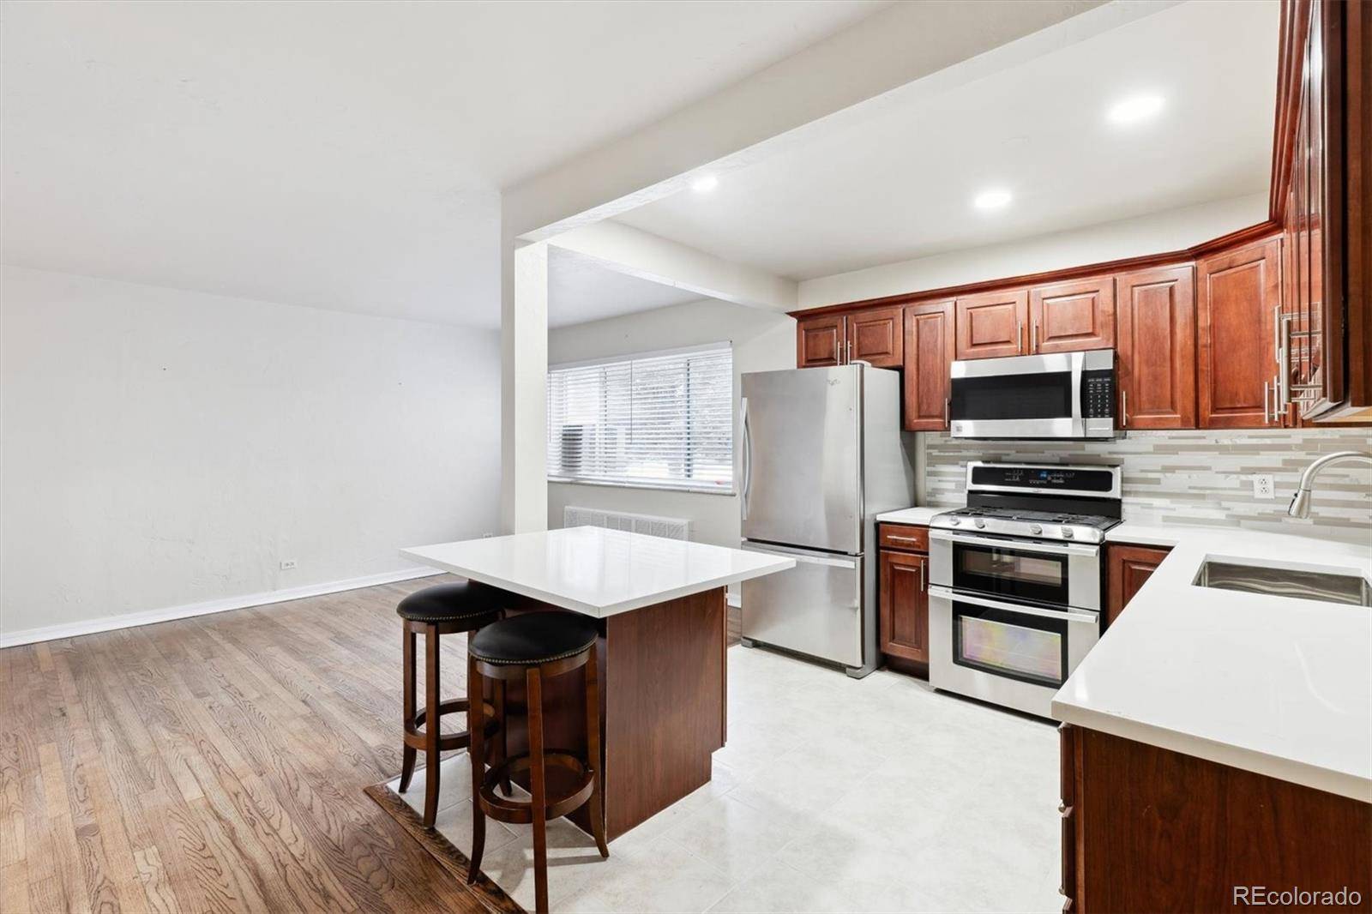
This move-in ready Denver condo delivers effortless living, in the heart of Denver's highly sought-after Hale neighborhood. First Floor Unit with an Open Floor Plan and the updated Open Kitchen offers abundant cabinet space and everything needed for everyday cooking and entertaining with a new Granite Countertop, New sink and Kitchen Faucet with a finishing touch of a Backsplash. Cabinets flaunting new door handles for easy access and new kitchen lighting to entertain around your Island overlooking a spacious living room. Enjoy Gliding across your newly refinished hardwood flooring, freshly painted throughout to an updated bathroom and oversized windows that frame neighborhood views and fill every room with natural light. Includes a generously sized primary bedroom and the full bathroom is conveniently located nearby. Additional features include onsite laundry facilities, and secure building entry. This professionally managed community offers carefree living, with HOA dues covering all utilities — heat, water, gas, electricity, trash — plus snow removal, exterior maintenance, insurance, and reserve funds. Deeded parking space is included. Location is unbeatable: minutes from City Park, the Denver Zoo, City Park Golf Course, Lindsley Park, the vibrant 9+CO redevelopment, Trader Joe's, an AMC theater, boutique shopping, local cafés, and top restaurants, with easy access to Downtown Denver, Cherry Creek, and major medical campuses including National Jewish Health and Rose Medical Center.

Location

State CO

County Denver

Zoning G-MU-5

Rooms

Main Level Bedrooms 1

Interior

Interior Features Ceiling Fan(s), Eat-in Kitchen, Entrance Foyer, Granite Counters, Kitchen Island, No Stairs

Heating Radiant

Cooling Air Conditioning-Room

Flooring Tile, Wood

Fireplace N

Appliance Dishwasher, Disposal, Microwave, Oven, Range, Range Hood, Refrigerator

Exterior

Parking Features Asphalt, Exterior Access Door

Fence Partial

Utilities Available Electricity Connected, Natural Gas Connected

Roof Type Unknown

Total Parking Spaces 1

Garage No

Building

Lot Description Corner Lot, Landscaped, Near Public Transit

Sewer Public Sewer

Water Public

Level or Stories One

Structure Type Brick

Schools

Elementary Schools Palmer

Middle Schools Hill

High Schools East

School District Denver 1

Others

Senior Community No

Ownership Individual

Acceptable Financing Cash, Conventional, FHA, VA Loan

Listing Terms Cash, Conventional, FHA, VA Loan

Special Listing Condition None

Pets Allowed Cats OK, Dogs OK

Virtual Tour https://www.listingsmagic.com/sps/tour-slider/index.php?property_ID=285901&ld_reg=Y


Read Less Info
REColorado (REColorado MLS)
Listed by RE/MAX Professionals

Nearby School & Business

GET MORE INFORMATION

Name
Phone*
Message
};