


1556 Quitman ST, Denver, CO 80204
REQUEST A TOUR If you would like to see this home without being there in person, select the "Virtual Tour" option and your agent will contact you to discuss available opportunities.
In-PersonVirtual Tour
$750,000
Est. payment /mo
3 Beds
3 Baths
1,653 SqFt
Save

UPDATED:

Key Details

Property Type Townhouse

Sub Type Townhouse

Listing Status Coming Soon

Purchase Type For Sale

Square Footage 1,653 sqft

Price per Sqft $453

Subdivision Sloans Lake

MLS Listing ID 9679840

Style Urban Contemporary

Bedrooms 3

Full Baths 1

Half Baths 1

Three Quarter Bath 2

HOA Fees $162/mo

HOA Y/N Yes

Abv Grd Liv Area 1,653

Year Built 2016

Annual Tax Amount $6,533

Tax Year 2025

Property Sub-Type Townhouse

Source recolorado

Property Description

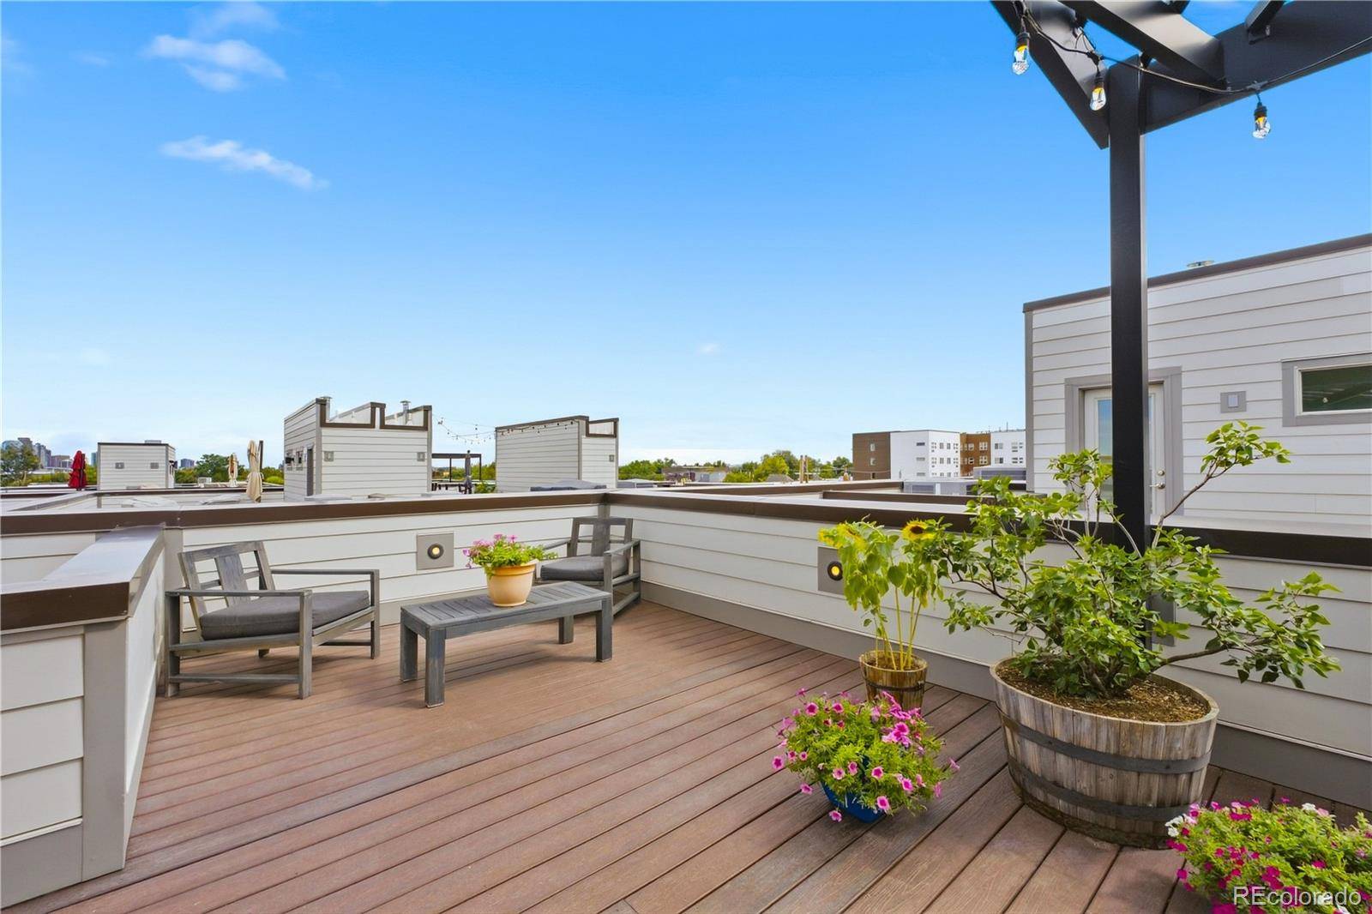
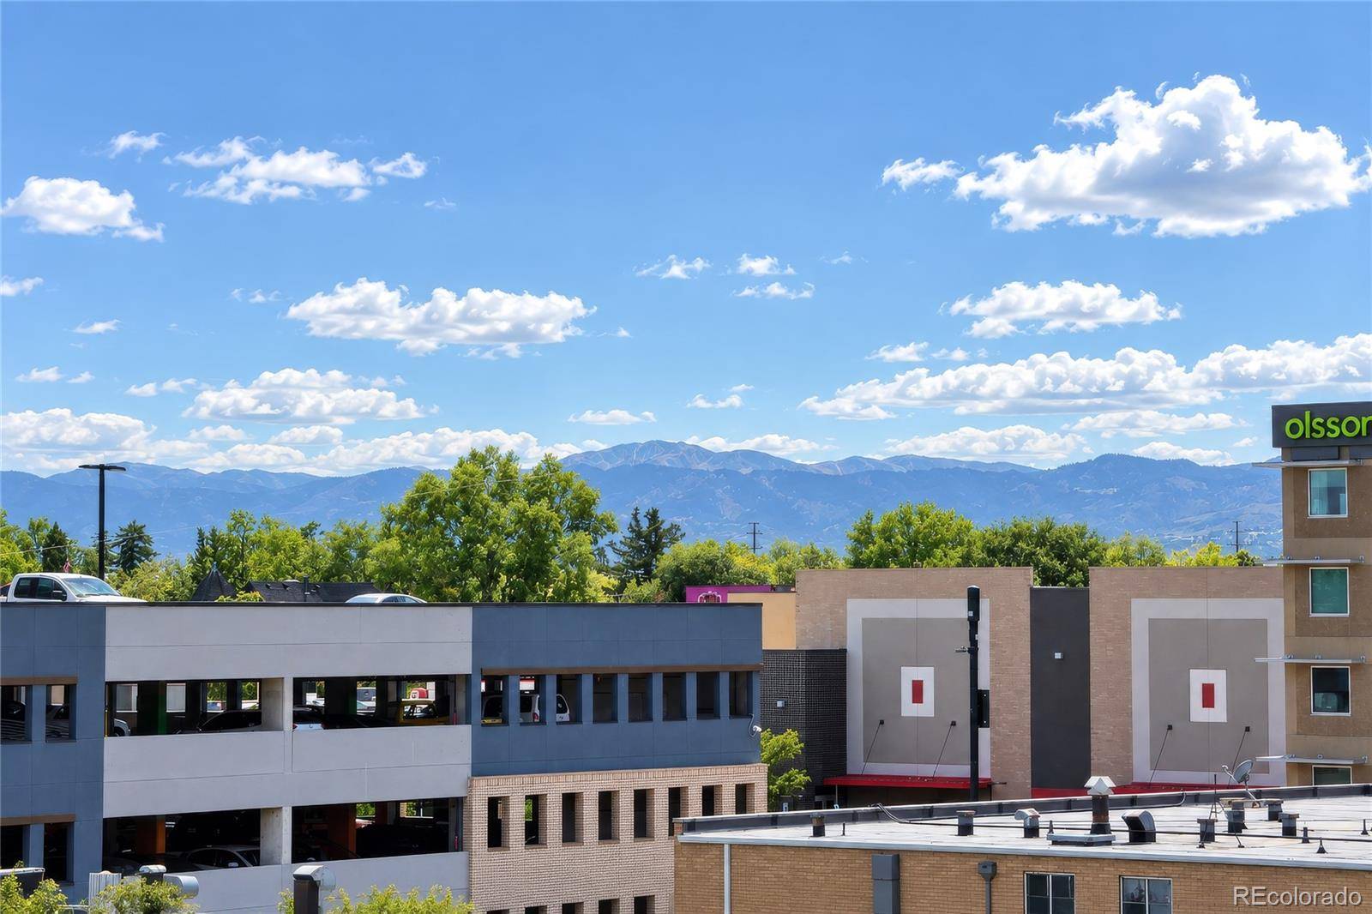
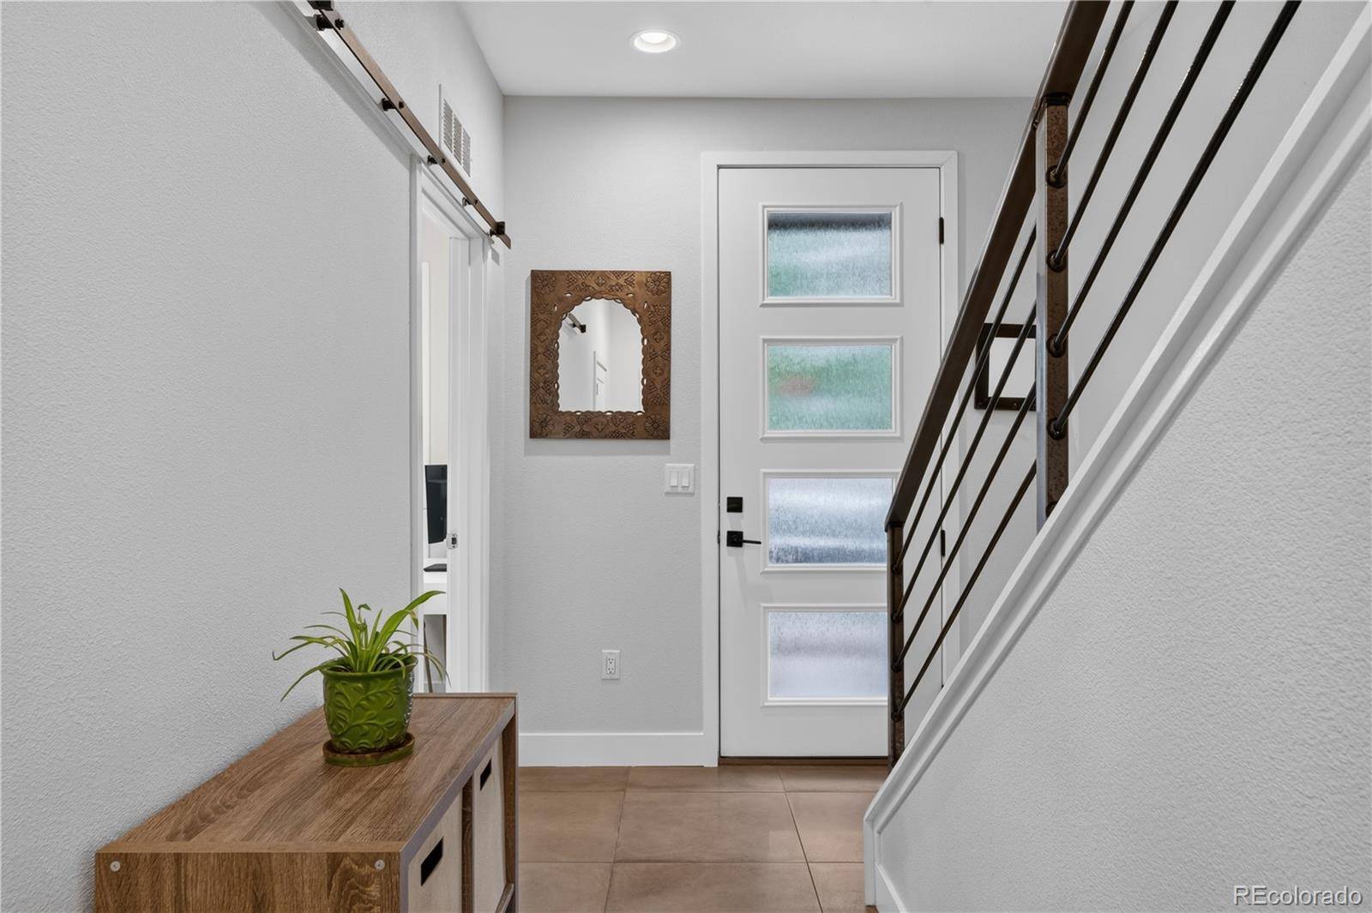
Spacious & sun-filled row home in the heart of sought-after Sloan's Lake, featuring an expansive rooftop deck with beautiful Rocky Mountain views! This turnkey home offers the perfect blend of modern comfort, low-maintenance living & an unbeatable location just steps from Sloan's Lake Park. Abundant windows fill the multi-level interior with natural light, complemented by plantation shutters, fresh neutral paint & an open, inviting floor plan. New LVP flooring adds a stylish, durable finish throughout the main living areas, while brand-new carpet provides comfort in the bedrooms. The chef-inspired kitchen features new appliances, sleek finishes & under-cabinet lighting for a warm & functional space. A main-level guest bedroom with en-suite bath provides flexibility for guests, roommates or a home office. The upper level offers two additional spacious bedrooms, each with its own en-suite bath, creating comfortable private retreats. Step outside to the expansive rooftop deck & take in sweeping Rocky Mountain views—an exceptional setting for morning coffee, evening sunsets or entertaining friends & family. A rare attached 2-car garage provides secure parking & valuable storage. And the location is hard to beat! Sloan's Lake Park is just steps away, offering miles of scenic walking & biking trails, water activities & stunning sunsets. Walk to popular breweries, restaurants, coffee shops, bars & the local movie theater. With new LVP flooring, carpet, refrigerator, microwave & interior paint, this beautifully maintained home is ready to enjoy from day one. Experience the best of vibrant Sloan's Lake living with space, style, views & an effortless walkable lifestyle.

Location

State CO

County Denver

Zoning C-MX-5

Rooms

Main Level Bedrooms 1

Interior

Interior Features Granite Counters, High Ceilings, High Speed Internet, Open Floorplan, Stone Counters, Walk-In Closet(s)

Heating Electric, Forced Air, Hot Water, Natural Gas

Cooling Central Air

Flooring Carpet, Tile, Vinyl, Wood

Fireplaces Number 1

Fireplaces Type Family Room

Fireplace Y

Appliance Convection Oven, Cooktop, Dishwasher, Disposal, Dryer, Gas Water Heater, Microwave, Range, Range Hood, Refrigerator, Self Cleaning Oven, Washer

Laundry In Unit

Exterior

Exterior Feature Gas Grill, Gas Valve, Lighting, Rain Gutters, Smart Irrigation

Parking Features Concrete, Finished Garage, Lighted

Garage Spaces 2.0

Utilities Available Cable Available, Electricity Connected, Internet Access (Wired), Natural Gas Connected, Phone Connected

View City, Lake, Mountain(s)

Roof Type Other

Total Parking Spaces 4

Garage Yes

Building

Lot Description Landscaped, Master Planned, Near Public Transit

Sewer Public Sewer

Water Public

Level or Stories Two

Structure Type Concrete,Wood Siding

Schools

Elementary Schools Colfax

Middle Schools Strive Lake

High Schools North

School District Denver 1

Others

Senior Community No

Ownership Individual

Acceptable Financing Cash, Conventional, FHA, Jumbo, VA Loan

Listing Terms Cash, Conventional, FHA, Jumbo, VA Loan

Special Listing Condition None

Pets Allowed Cats OK, Dogs OK, Number Limit, Yes


Read Less Info
REColorado (REColorado MLS)
Listed by Redfin Corporation

Nearby School & Business

GET MORE INFORMATION

Name
Phone*
Message
};